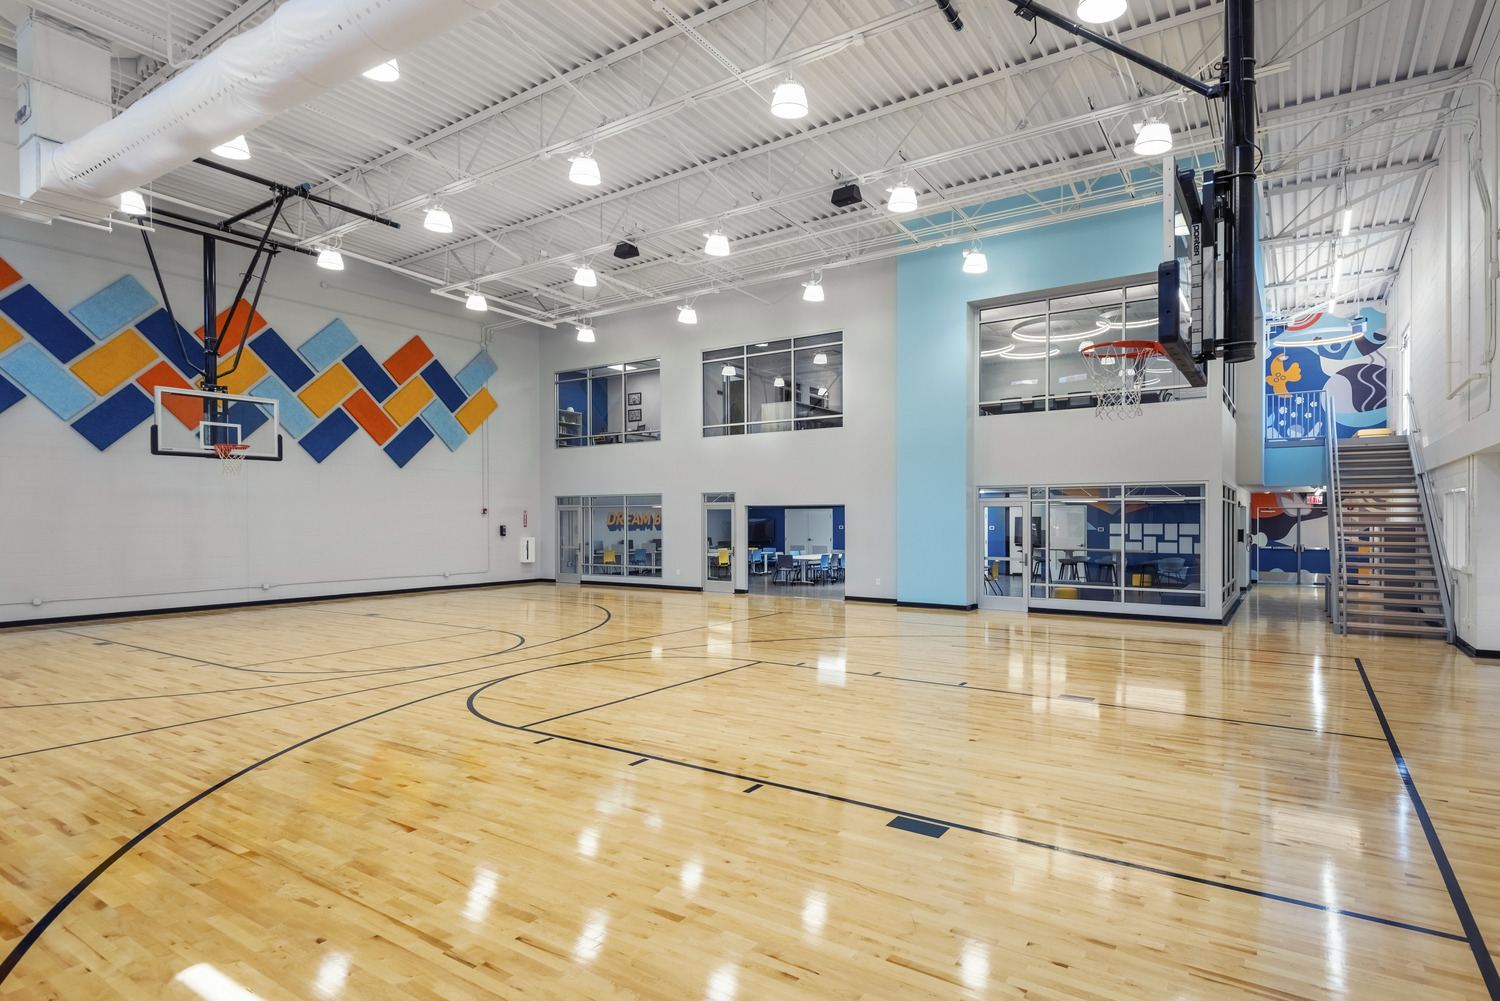
Commercial & Healthcare

Strategic, High-Yield Environments for Office, Retail & Healthcare
At SV Design, commercial architecture is about turning complex site puzzles into vibrant, high-performing real estate assets. Combining developer-aligned logic with principal-led design agility, our boutique studio delivers build-to-suit corporate offices, specialized healthcare facilities, and adaptive reuse icons across the Southeast. We bridge the gap between creative vision and financial viability—navigating zoning constraints, tenant standards, and strict code requirements to ensure your project maximizes ROI while standing the test of time.
Commercial & Office Expertise

Build-to-Suit & Shell Office
We design custom shell offices and build-to-suit commercial projects that balance owner pro formas with long-term tenant flexibility. By prioritizing architectural detail, structural efficiency, and site adaptability, we create highly marketable properties that attract marquee tenants and drive sustained asset value.
Adaptive Reuse
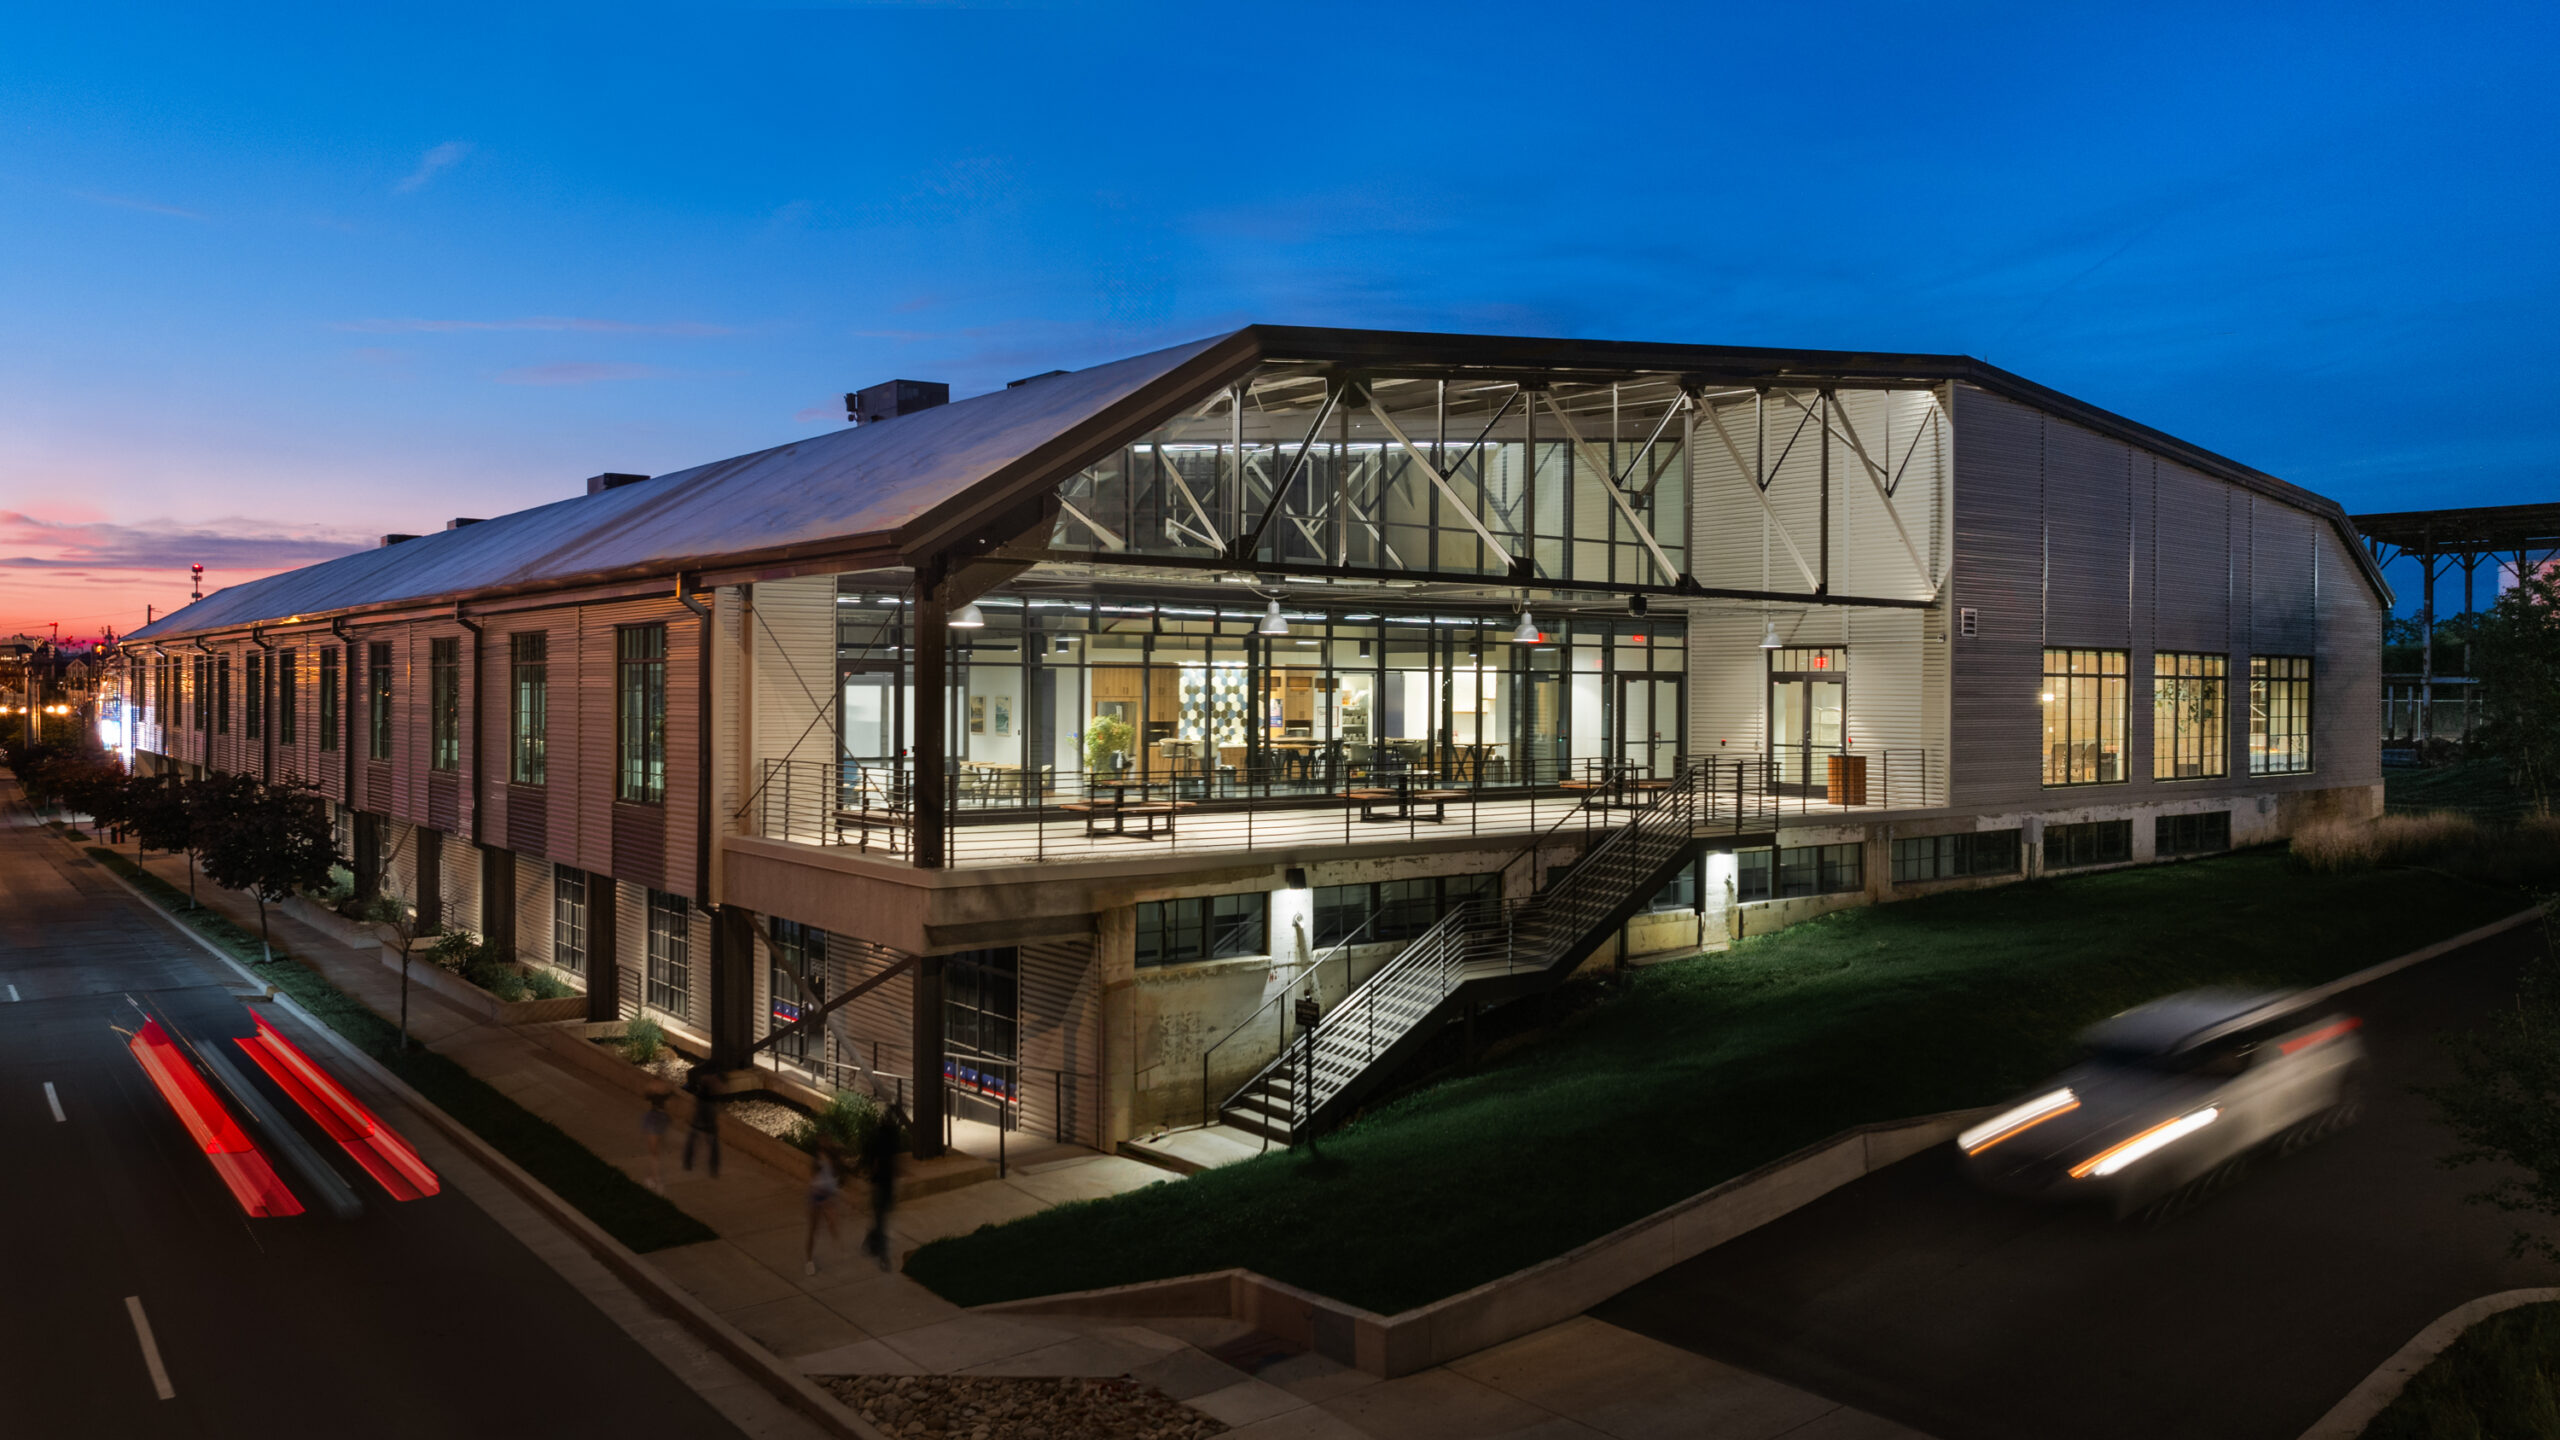
Transforming existing structures requires a rare mix of creative intuition and technical precision. From historic warehouses to urban infill developments like Silo Studios and L&L Market, we turn structural hurdles into distinctive, walkable commercial anchors that honor a building’s heritage while serving modern business needs.

High-Impact Tenant Spaces
A successful commercial space must feel cohesive from the sidewalk to the workstation. Our integrated interior design team works in lockstep with our architects from day one to optimize spatial programming, material durability, and furniture specification—delivering efficient, brand-forward workplace interiors that support recruitment and retention.
Exacting Healthcare Design
Medical Office Buildings & Outpatient Clinics
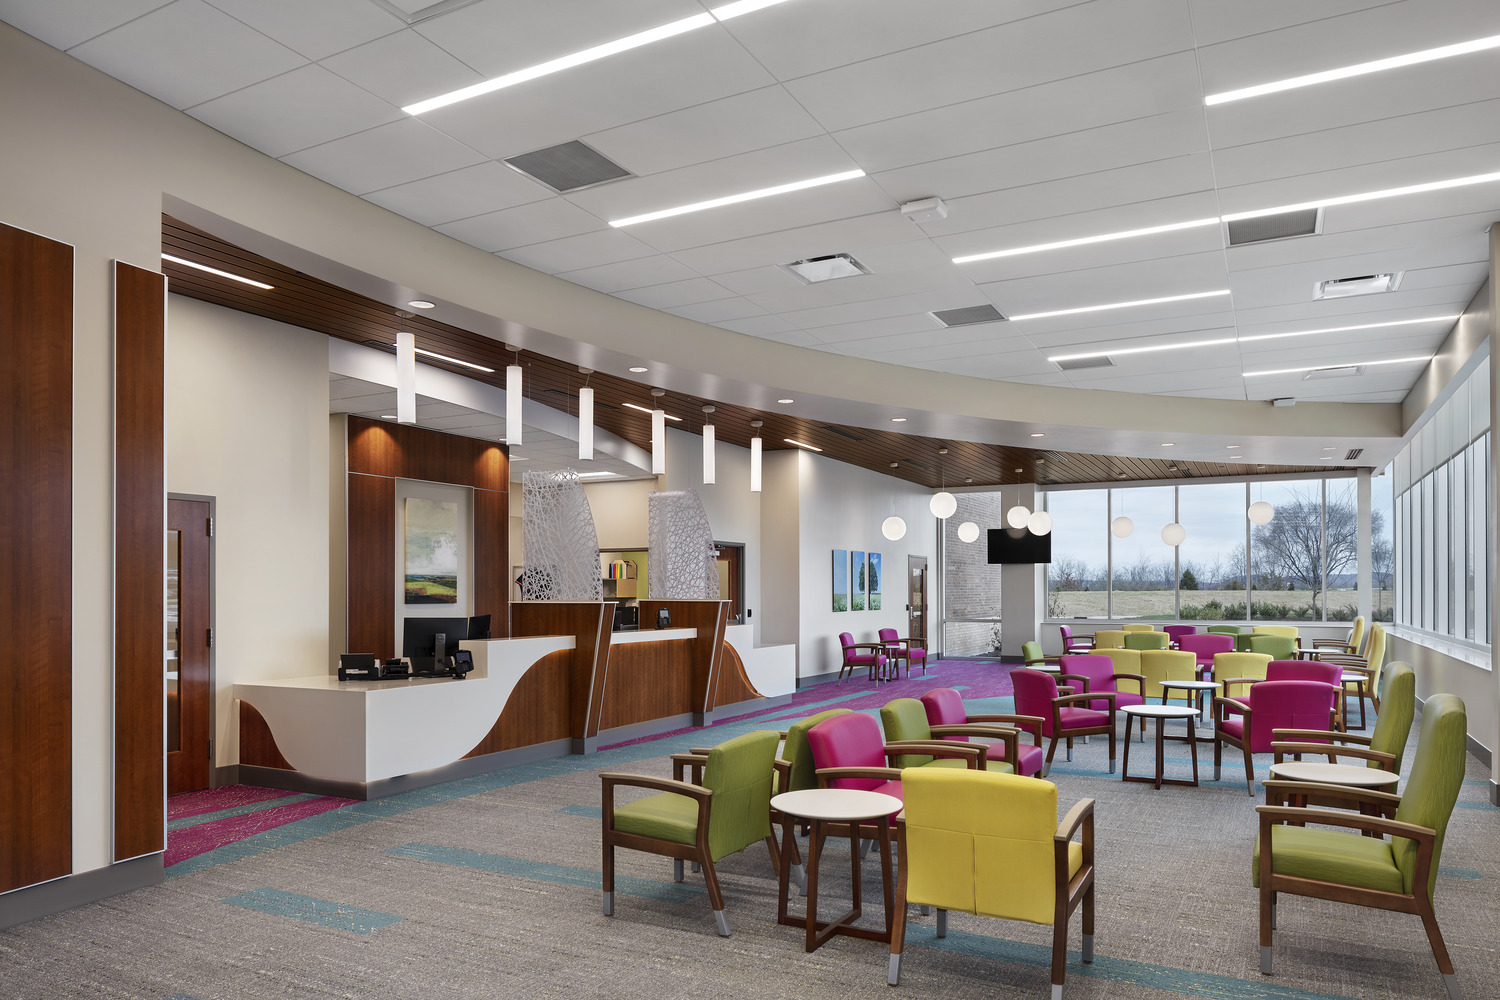
Grounded in deep healthcare design roots, we specialize in Medical Office Buildings, specialty clinics, and multi-tenant health centers. We design flexible, future-proof footprints that accommodate complex medical equipment while streamlining operational flow for staff and physicians.
Patient-Centered Interior Environments
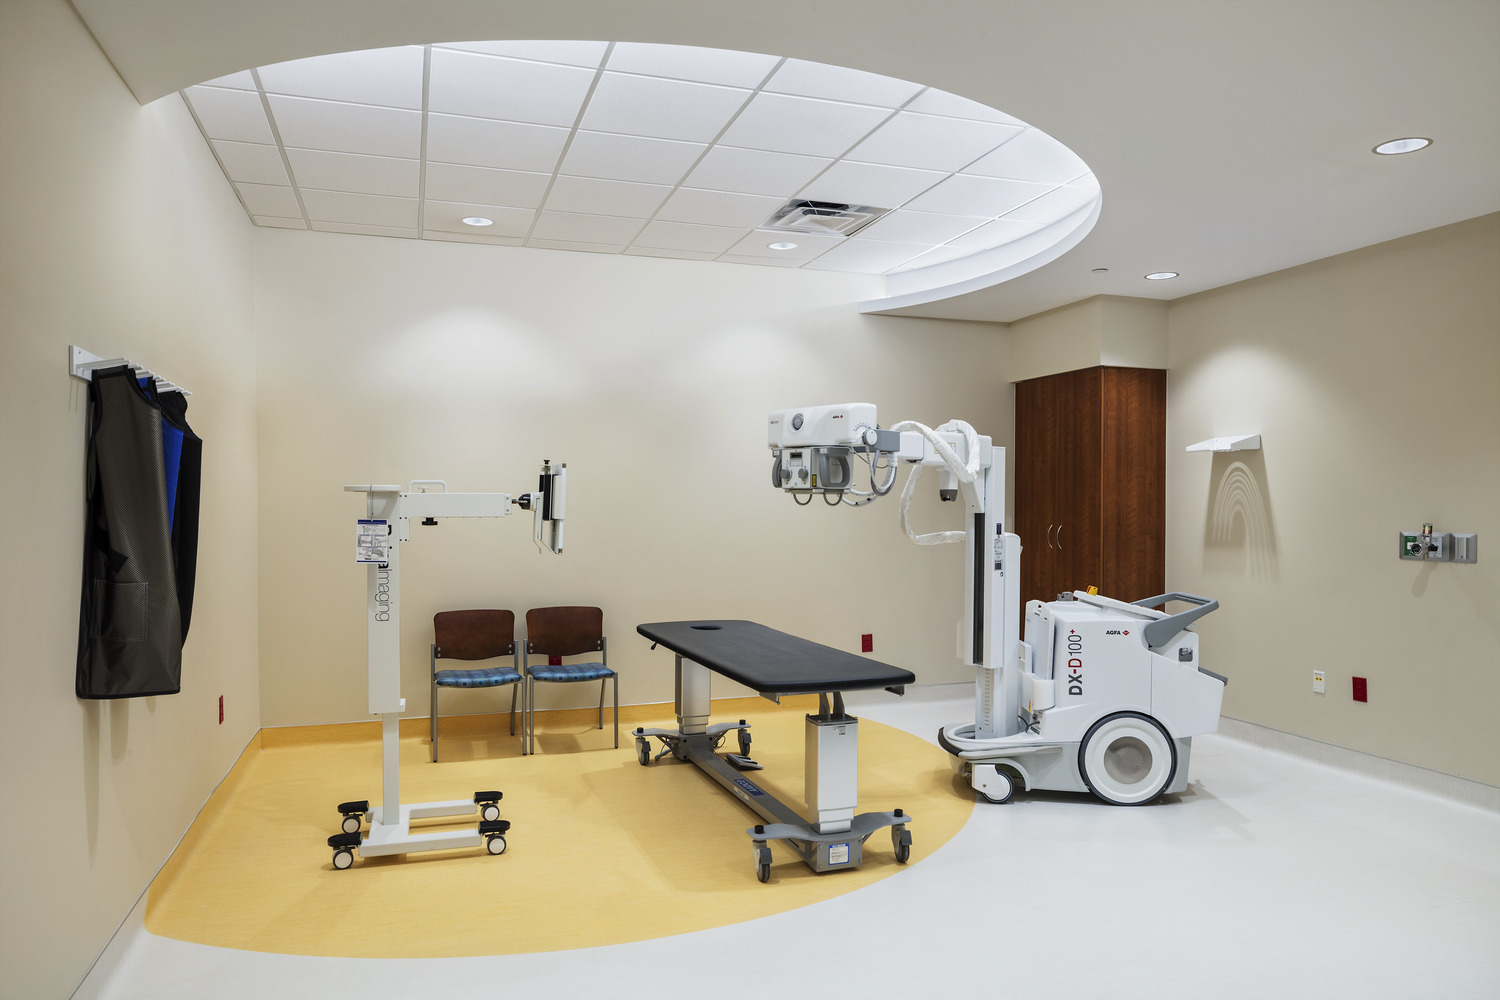
Clinical precision does not have to feel cold or institutional. By blending rigorous health-safety standards with warm, intuitive interior design, we craft calming clinical spaces that reduce patient anxiety, improve wayfinding, and enhance the overall care experience.

Complex Renovations & FGI Compliance
Executing design within active healthcare environments demands strict regulatory compliance and flawless coordination. From life safety surveys to phase-by-phase clinical renovations, our team applies rigorous technical discipline to minimize operational downtime and prioritize patient safety throughout construction.
Highlights