
The rapid densification of urban environments and the corresponding expansion of transportation infrastructure have elevated acoustical performance from a secondary design consideration to a critical life-safety and occupant-comfort metric. For new residential construction utilizing federal funding, as well as some other secondary funding sources, compliance with the Department of Housing and Urban Development (HUD) noise attenuation standards is mandatory under 24 CFR Part 51, Subpart B. Historically, the architectural, engineering, and construction industries have relied heavily on the Sound Transmission Class (STC) metric to specify all building envelope components. However, emerging acoustical research and post-occupancy evaluations reveal that this reliance presents a significant vulnerability in exterior façade design.
Here we will examine the fundamental structural and mathematical differences between STC and the Outdoor-Indoor Transmission Class (OITC). By analyzing the underlying calculation methodologies, frequency spectra, and acoustic physics—particularly low-frequency mass-air-mass resonance in glazing assemblies—the evidence demonstrates why STC is an inadequate metric for evaluating exterior building envelopes. Consequently, utilizing OITC for exterior façade specifications is a superior, evidence-based approach for achieving actual occupant comfort and demonstrating robust compliance with HUD’s 45 decibel (dB) Day-Night Average Sound Level (DNL) interior requirement.
Regulatory Context: HUD Noise Abatement Requirements
The environmental review process mandated by HUD for new residential construction is designed to protect occupants from excessive ambient noise, specifically originating from transportation networks. HUD categorizes exterior noise into three primary zones based on the DNL metric, which applies a 10-decibel penalty to noise occurring during nighttime hours between 10:00 PM and 7:00 AM to account for increased human sensitivity during sleep.
The site acceptability standards are defined as follows:
- Acceptable: An exterior DNL not exceeding 65 dB.
- Normally Unacceptable: An exterior DNL ranging from 66 dB to 75 dB. This zone strictly requires environmental assessment and the incorporation of noise attenuation features into the building envelope for new construction.
- Unacceptable: An exterior DNL exceeding 75 dB. Construction in these zones requires an Environmental Impact Statement (EIS) and special approval by the Assistant Secretary of Community Planning and Development or a Certifying Officer, alongside extreme attenuation measures.
The ultimate regulatory goal established by HUD, in alignment with the Federal Aviation Administration (FAA) and the Environmental Protection Agency (EPA), is to achieve an interior environment that does not exceed 45 dB DNL. Therefore, if a proposed building site is exposed to a 73 dB DNL exterior environment, the building envelope must be engineered to provide a composite noise reduction of at least 28 dB. Achieving this reduction requires accurate predictive metrics to specify walls, windows, and doors. The selection of the acoustic metric—STC versus OITC—dictates whether the built environment will successfully block the specific frequencies generated by the surrounding infrastructure.
The Mechanics of the Sound Transmission Class
To understand why exterior envelopes fail under STC-based specifications, we must first deconstruct how the metric is tested, calculated, and historically applied. Defined by ASTM E413 and derived from laboratory transmission loss tests conducted under ASTM E90, STC was developed in the mid-20th century specifically to quantify how well interior partitions—such as demising walls, corridor partitions, floors, and ceilings—block airborne indoor noise.
The STC rating is determined by measuring transmission loss across 16 one-third-octave bands (An octave band is a frequency range in acoustics where the upper frequency limit is exactly twice the lower frequency limit i.e. a 2:1 ratio) ranging from 125 Hz to 4,000 Hz. This specific spectrum was chosen because it closely mirrors the frequency range of human speech, television, and typical office activity.
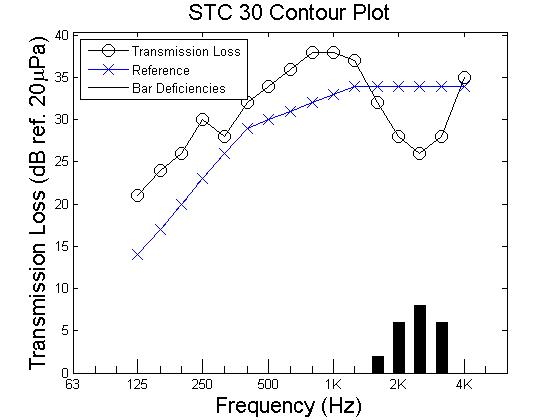
Once the transmission loss (TL) data is recorded in the laboratory, a standardized reference contour is fitted to the measured data points. This contour has a fixed shape that weights mid-frequency performance. The curve-fitting procedure, dictated by ASTM E413, involves shifting the reference contour vertically to the highest integer position that satisfies two strict deficiency rules:
- The 32 dB Rule: The sum of all unfavorable deficiencies—defined as any instance where the measured transmission loss falls below the reference contour in a given frequency band—cannot exceed 32 dB total across all 16 bands.
- The 8 dB Rule: No single one-third-octave band can exhibit a deficiency greater than 8 dB below the reference contour.
Once the contour is positioned as high as possible without violating these two rules, the STC rating is established by reading the value of the reference contour at the 500 Hz frequency band.
Limitations of STC for Exterior Envelopes
While the STC metric is an exceptional tool for ensuring speech privacy between hotel rooms or office spaces, it possesses a severe structural limitation when applied to environmental noise: it explicitly ignores acoustic energy below 125 Hz.
The largest problem with relying on an STC number alone is that most sound isolation complaints originating from the building envelope are caused by noise sources that peak below 125 Hz, such as diesel truck engines, freight trains, and aircraft rumble. Because the 8 dB rule allows a partition to have a severe performance dip at a single frequency without catastrophically ruining the overall score, an assembly can achieve a deceptively high STC rating by relying on excellent mid-to-high frequency performance while actively failing to block low-frequency energy.
Furthermore, physical materials exhibit a phenomenon known as the coincidence dip or critical frequency—the point at which the wavelength of sound in the air matches the bending wave in the panel, causing a sharp drop in acoustic insulation. For standard 5/8-inch gypsum board, the critical frequency occurs at approximately 2500 Hz, which is heavily penalized by the STC contour. However, the critical frequency for 6-inch cast concrete drops to around 100-120 Hz, placing its acoustic weakness right at the boundary or entirely outside the STC evaluation spectrum. As a result, STC overestimates the real-world envelope performance against transportation noise because it is blind to the very frequencies that dominate that environment.
The Mechanics of the Outdoor-Indoor Transmission Class (OITC)
Recognizing the failures of STC in evaluating façade performance, the acoustics industry developed a new metric. Standardized in 1990 as ASTM E1332, the Outdoor-Indoor Transmission Class (OITC) was specifically engineered to measure the transmission of exterior environmental noise into building interiors.
Expanded Frequency Spectrum and the Reference Source
Unlike STC, OITC utilizes transmission loss data across a broader spectrum, extending a full octave lower to encompass 17 one-third-octave bands from 80 Hz to 4,000 Hz. This inclusion of the 80 Hz and 100 Hz bands is the critical differentiator, as these bands capture the heavy, low-frequency structural vibration emitted by urban traffic, airplanes, and rail corridors.
Furthermore, OITC abandons the curve-fitting methodology (the 8 dB and 32 dB rules) of ASTM E413. Instead, it calculates the rating by subtracting the measured transmission loss from a standardized, A-weighted composite transportation reference spectrum. This reference spectrum represents a mathematical blend of aircraft, freeway, and railroad noise, heavily weighted toward the lower frequencies.
To compute the OITC, the measured specimen transmission loss (TL) for each one-third-octave band is subtracted from the corresponding A-weighted Reference Spectrum (Lf – Af). A logarithmic sum of the transmitted sound energy is then performed. The OITC is the difference, rounded to the nearest integer, between the total sound energy of the reference spectrum (100.13 dB) and the logarithmic sum of the transmitted energy.
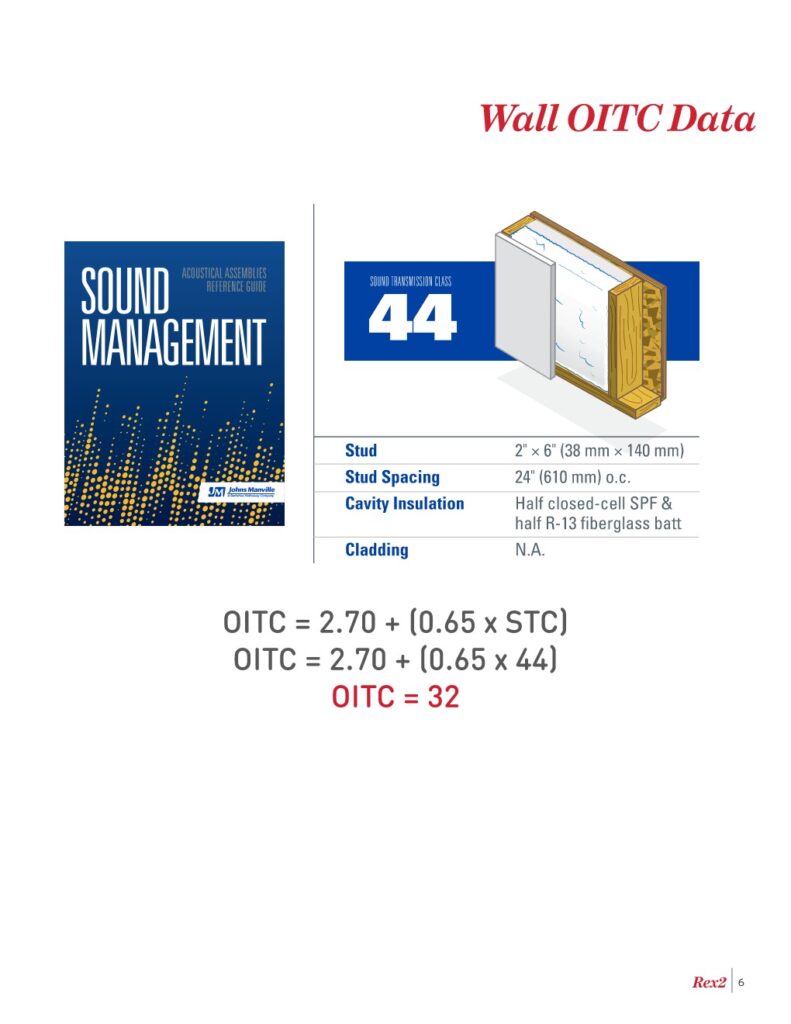
Because the OITC calculation is mathematically weighted toward the aggressive low frequencies of transportation noise, an assembly’s OITC rating is almost universally lower than its STC rating on the exact same laboratory test. There is no exact conversion factor between the two; an assembly might rate STC 35 and OITC 26 simultaneously, reflecting the fact that the unit performs adequately against speech but leaks massive amounts of low-frequency engine rumble. However, because not all wall assemblies have been tested against the OITC metrics, we tend to use an approximation of OITC = 2.70 + (0.65 x STC) to help in our design.
OITC exposes the flaws in lightweight façade systems that STC papers over, making it the only reliable predictor of real indoor comfort when analyzing the building envelope against HUD parameters.
The Physics of Façade Acoustic Vulnerabilities
To understand why OITC is superior for HUD compliance, and how we can improve our designs, we need to examine the physics of sound transmission through building materials. When designing exterior envelopes, the opaque wall (masonry, concrete, or heavy framing) is rarely the acoustic failure point; the glazed fenestration is almost always the weakest acoustic link.
Mass-Air-Mass Resonance in Glazing
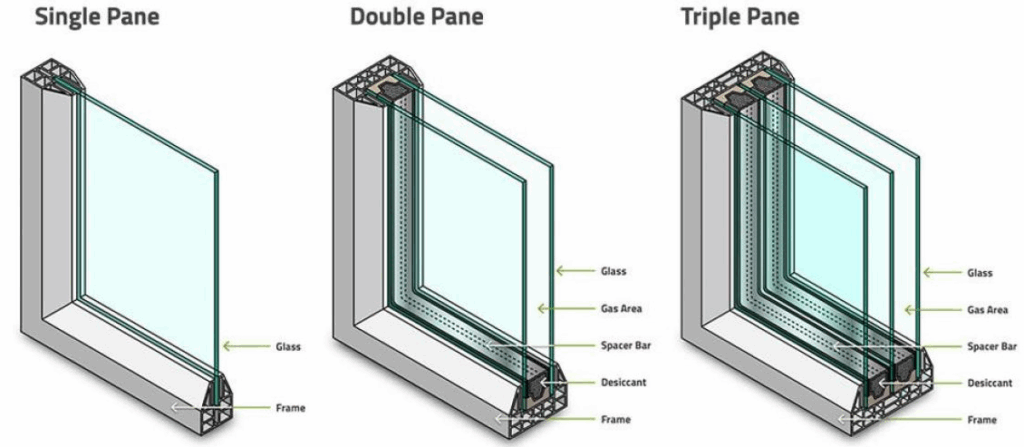
In modern construction, stringent energy codes dictate the use of Insulating Glass Units (IGUs) consisting of two or more lites of glass separated by a sealed cavity. While thermally superior to single-pane glass, an IGU introduces complex acoustic behavior. Acoustically, an IGU behaves as a mass-spring-mass system, where the rigid glass lites act as the masses and the trapped air (or dense gas) acts as a mechanical spring.
Every layered assembly possesses a natural resonant frequency. When external low-frequency noise strikes the window at this exact frequency, the outer glass, the air cavity, and the inner glass couple together and vibrate in sympathy. This sympathetic vibration allows sound energy to pass through the window almost unimpeded, creating a severe dip in the sound attenuation curve.
For standard dual-pane IGUs utilized in residential construction, this mass-air-mass resonance typically occurs between 100 Hz and 250 Hz—precisely the frequency band dominated by diesel engines, bus traffic, and aircraft rumble. Because STC cuts off at 125 Hz and allows for single-band deficiencies, a standard IGU can achieve a deceptively high STC rating by maintaining excellent mid-to-high frequency performance while actively failing at the mass-air-mass resonance point. OITC, by incorporating the 80 Hz and 100 Hz bands and utilizing a logarithmic energy sum, strictly captures and penalizes this resonant failure.
The Illusion of Triple Glazing
A prevalent misconception in architectural specification is that adding a third pane of glass (triple glazing) will proportionally increase acoustic attenuation. While a third pane creates a second insulated cavity that significantly lowers thermal U-factors, it also introduces a second mass-spring-mass relationship into the physics of the window.
If the three glass lites are of symmetrical thickness (e.g., all 4mm) and the cavities are equal, these resonant dips compound and amplify one another. As a result, standard symmetric triple-pane windows often yield marginal or zero acoustic benefit over double-pane units against low-frequency traffic noise, despite displaying excellent thermal properties. To break this resonance, acoustic specifications must dictate asymmetric glass thicknesses—such as pairing a 6mm outer lite with a 4mm inner lite—so that each pane resonates at a different frequency, preventing the sound wave from easily transferring through the entire assembly.
Viscoelastic Damping and Gas Fills
Overcoming the low-frequency vulnerabilities of glazing requires adding mass and introducing damping. Laminated acoustic glazing achieves this by bonding a 0.76 mm (0.030-inch) viscoelastic Polyvinyl Butyral (PVB) interlayer between two lites of glass. As the glass vibrates from the impact of sound waves, the viscoelastic interlayer undergoes shear deformation, transforming the acoustic vibrational energy into microscopic heat energy. This constrained-layer damping drastically increases transmission loss without requiring impractically thick glass, adding 3 to 5 points to the STC rating and 4 to 7 points to the OITC rating compared to standard monolithic glass.
Conversely, thermal upgrades can occasionally degrade acoustic performance. Argon gas is commonly used in IGU cavities because it is denser than air (1.78 kg/m³ versus 1.20 kg/m³), which reduces thermal convection and lowers the U-factor. However, this increased density alters the “spring” stiffness in the mass-air-mass system. While argon can add 1 to 2 STC points in the higher frequencies, air-filled units often perform better at the very low frequencies associated with traffic noise, meaning an assembly’s OITC rating might actually be better without argon. Architects must balance this tradeoff between energy-saving goals and HUD acoustic compliance.
HUD Compliance Workflows: The STraCAT Vulnerability
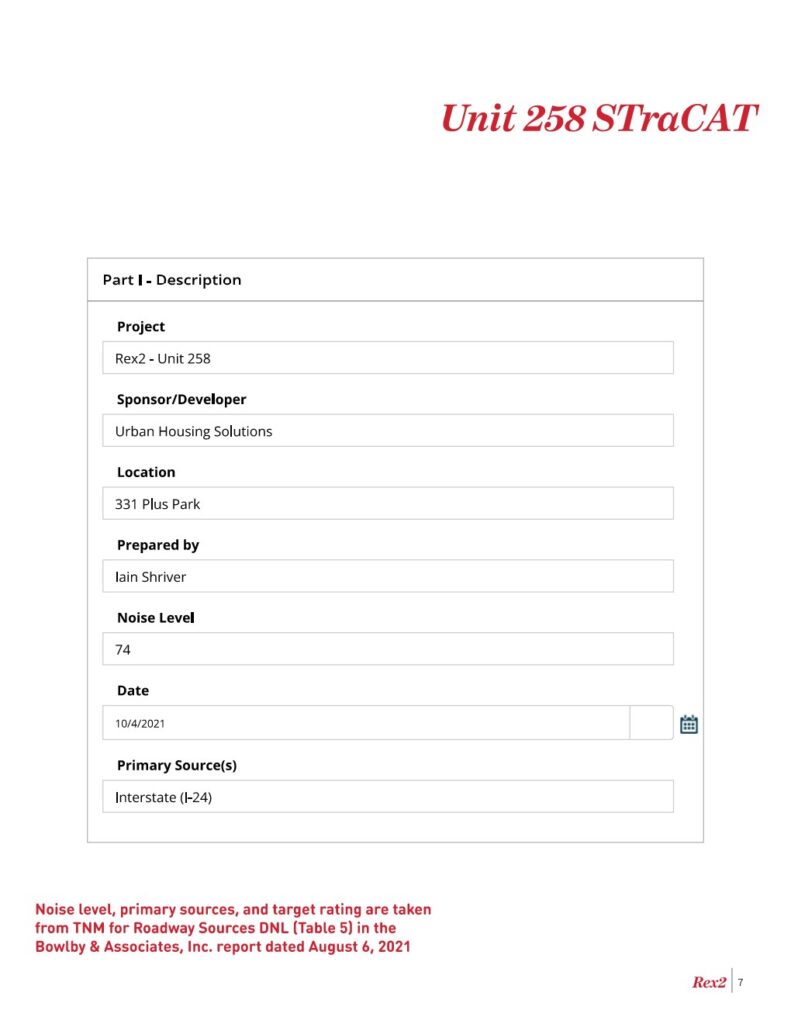
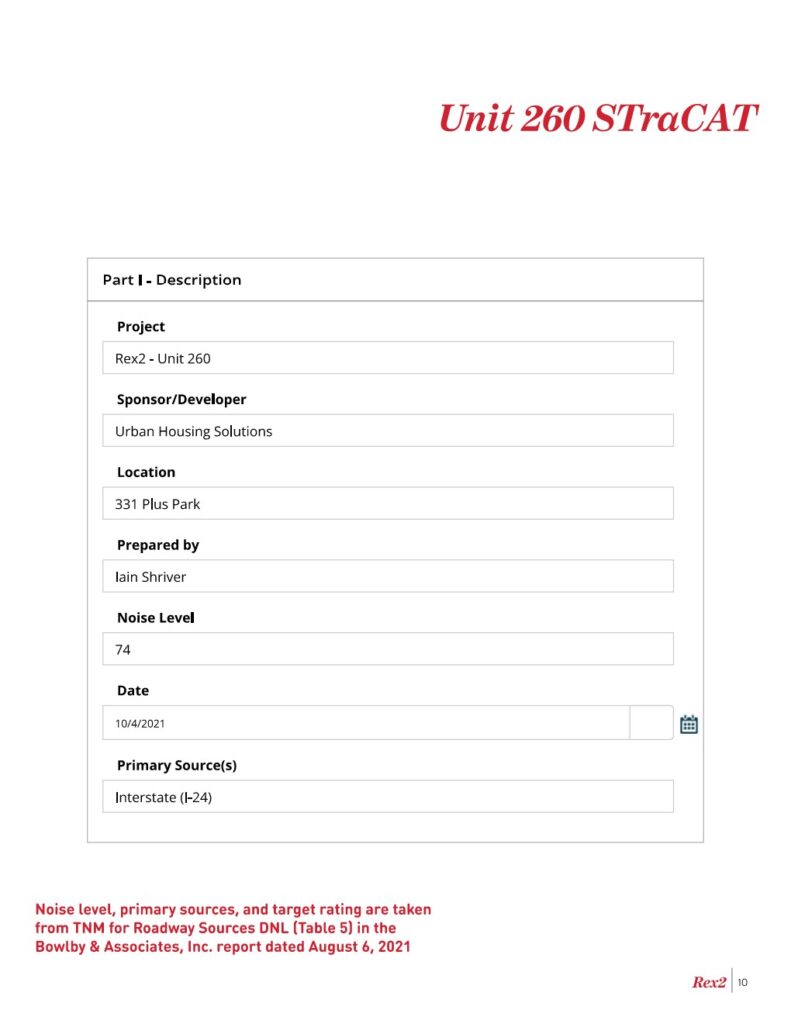
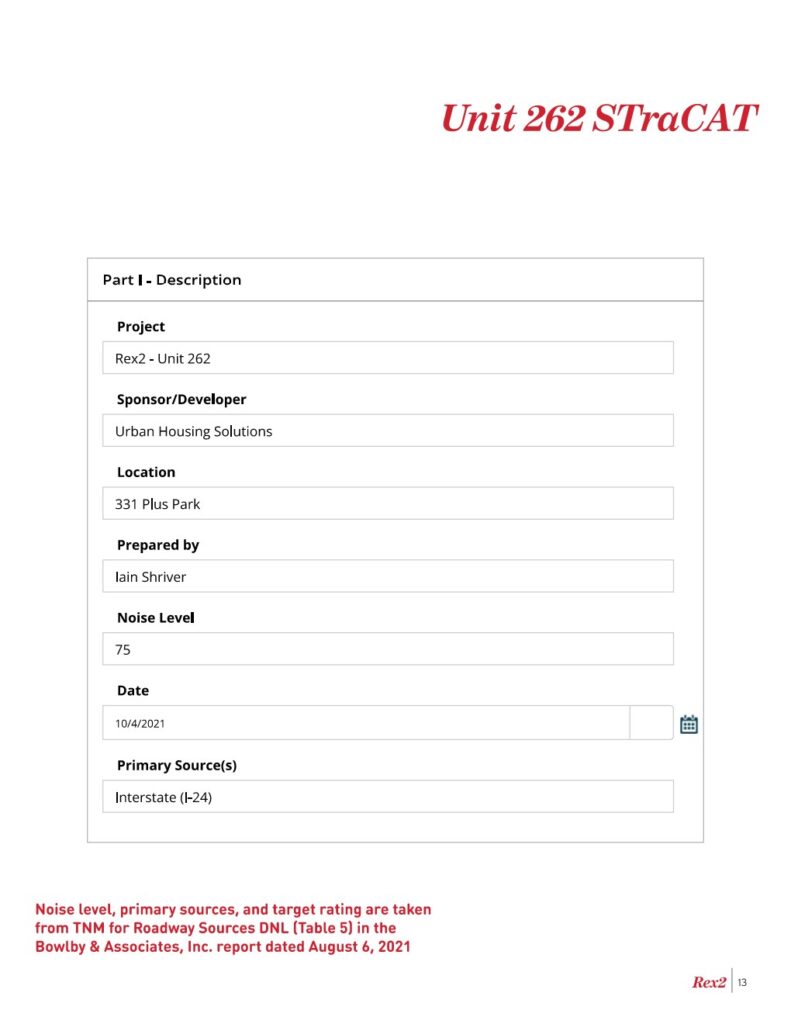
To document compliance with the 45 dB DNL interior target, HUD provides the Sound Transmission Classification Assessment Tool (STraCAT). This digital calculator replaces the manual nomographs found in the legacy HUD Noise Guidebook, allowing environmental reviewers and architects to input building envelope data to verify attenuation.
How STraCAT Calculates Composite Attenuation
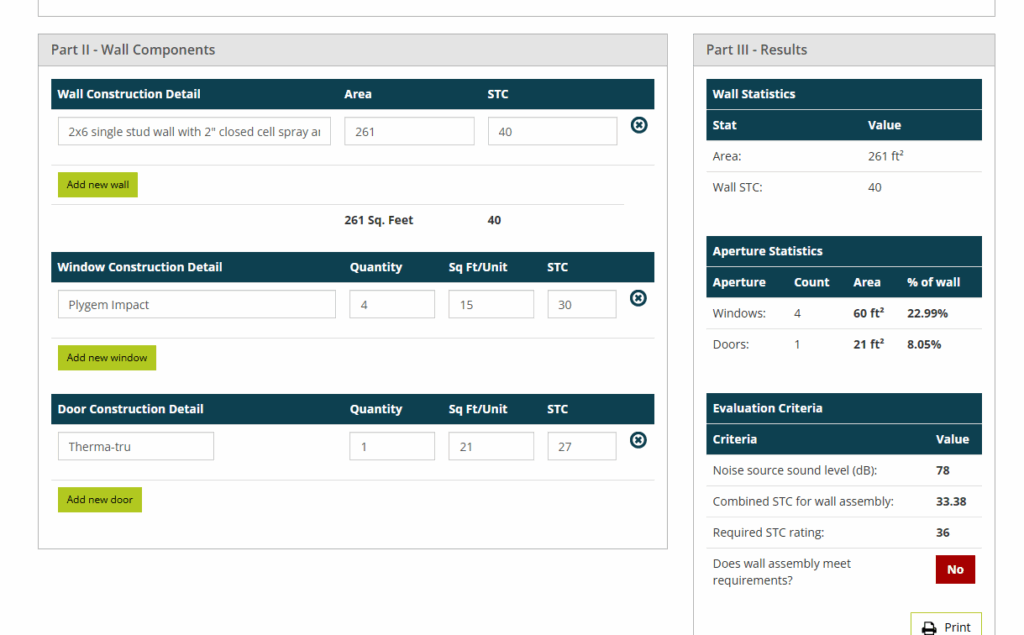
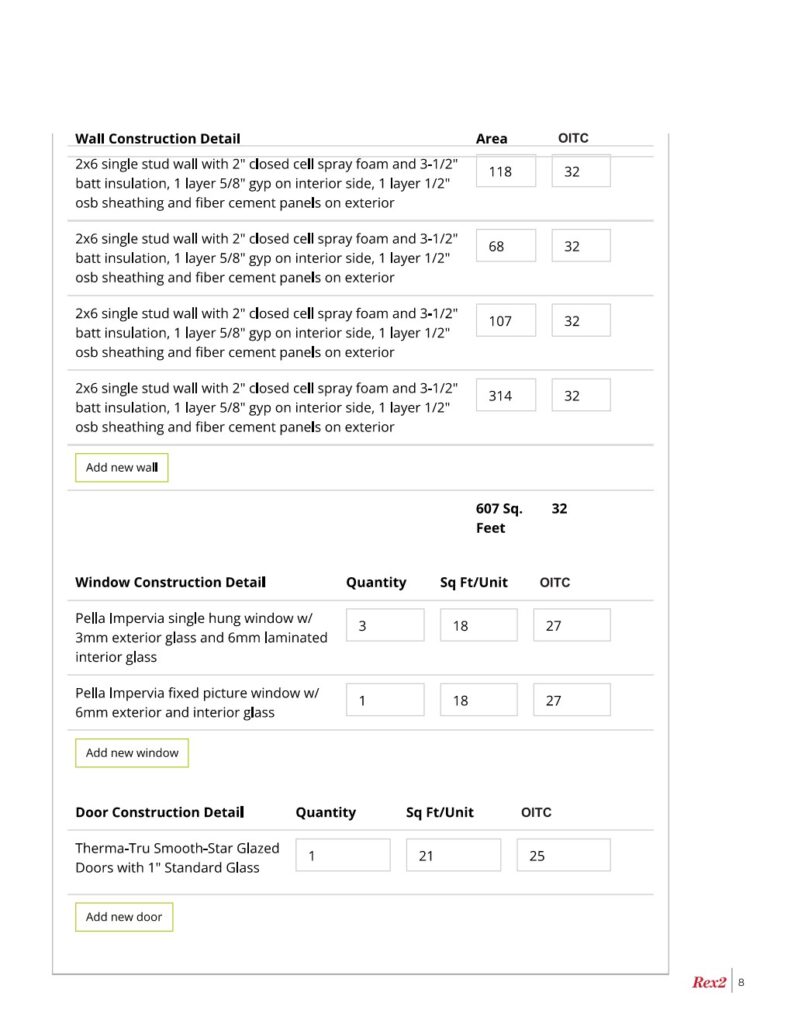
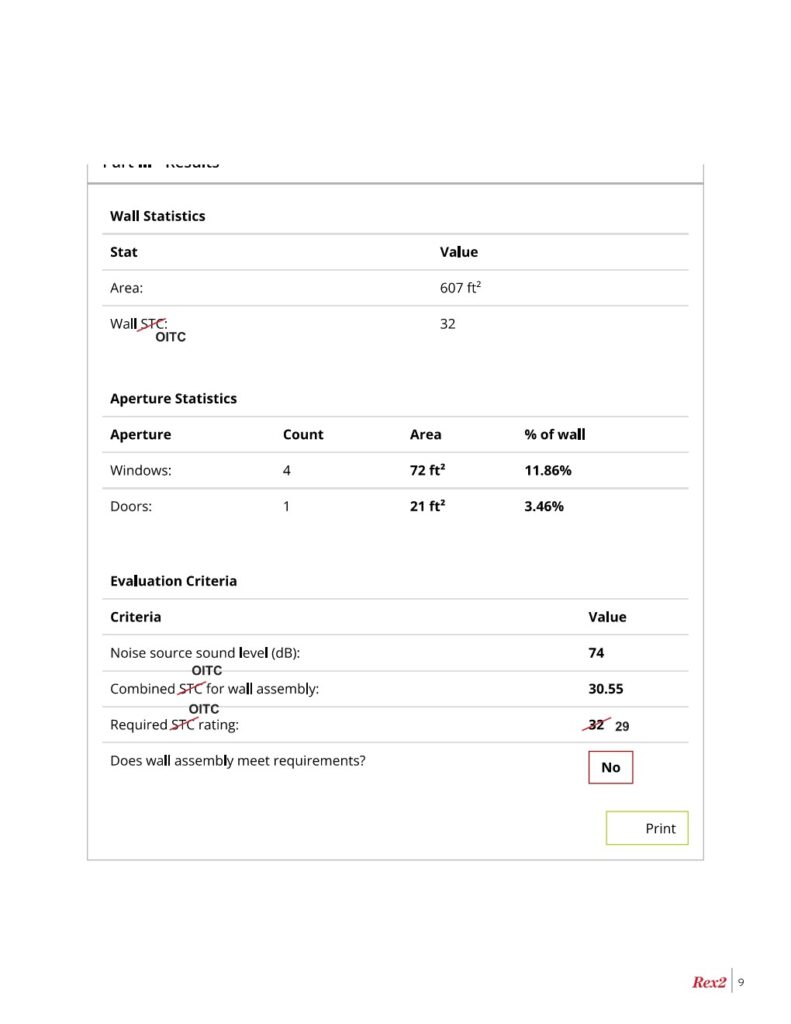
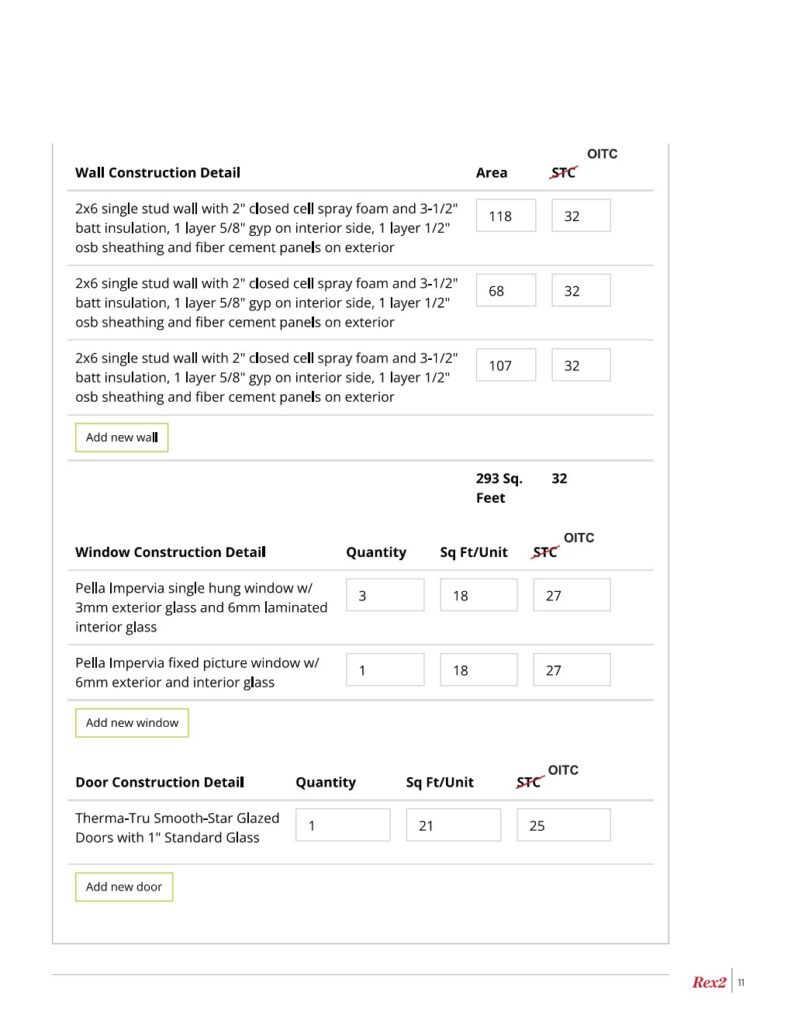
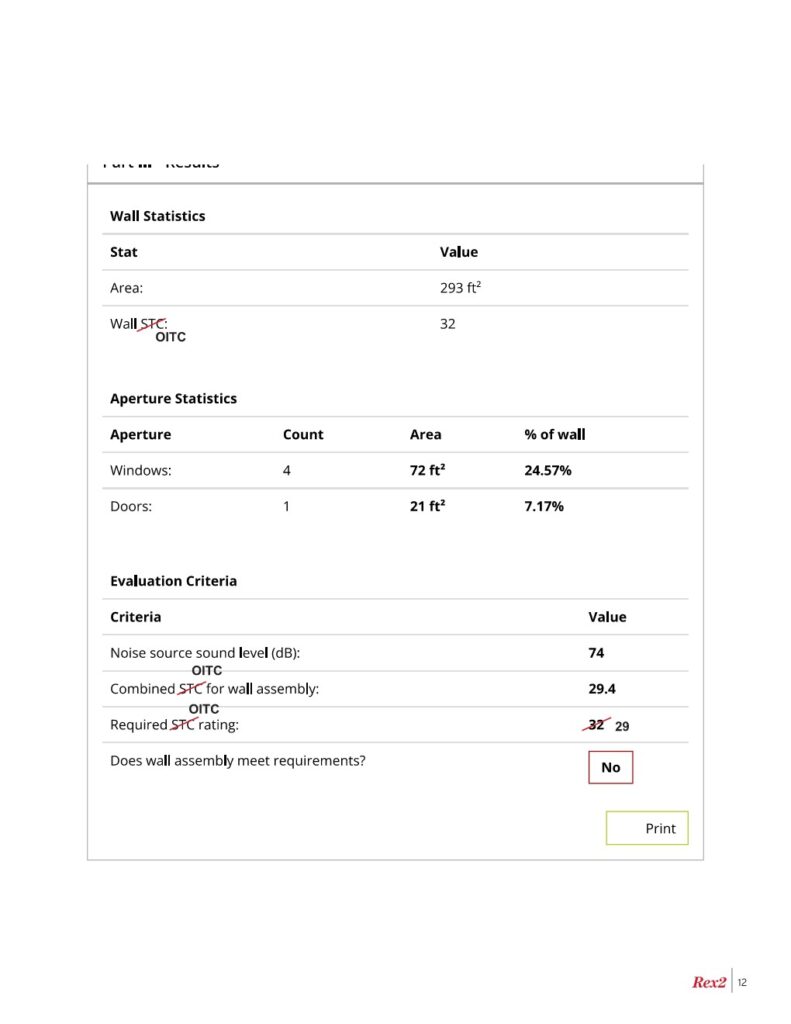
The STraCAT tool calculates the composite sound attenuation provided by a wall assembly by factoring in the surface area and acoustic ratings of the opaque wall, windows, and doors. The tool does not simply average the ratings; it combines them based on transmitted sound energy, meaning the weakest acoustic element (usually the window) exerts a disproportionately massive negative drag on the overall wall performance.
If an architect is attempting to mitigate an exterior environment of 75 dB DNL, STraCAT might determine that a composite STC of 30 is required for the entire wall assembly to achieve the 45 dB interior threshold. The tool allows the user to input the percentage of the wall dedicated to fenestration and the ratings of those components to determine pass/fail status.
The Specification Danger
A structural hazard exists within this standard compliance workflow. Because HUD’s historical guidelines (such as 24 CFR 51 and the original Noise Guidebook) were drafted and codified before OITC was standardized and widely adopted, the regulatory language and the STraCAT tool itself are predominantly programmed to accept and evaluate STC ratings.
This creates a perverse incentive. When an environmental assessment report mandates a window upgrade to pass the STraCAT calculation, architects routinely specify high STC values for the exterior glazing. A glazing manufacturer, complying strictly with the specification, may provide a standard, symmetrical IGU that achieves STC 35 but possesses an OITC of only 26.
The building passes the HUD STraCAT desktop review, but once occupied, it fails catastrophically in the field. The high-frequency wind and tire noise are successfully blocked by the STC 35 glass, but the low-frequency structural rumble of the adjacent highway passes through the mass-air-mass resonance dip unimpeded. This creates the “acoustic magnifying glass” effect, where the low-frequency rumble becomes hyper-noticeable to the occupant because the masking high-frequency sounds have been stripped away. Specifying an exterior window by STC alone in a transportation-adjacent site is the most common cause of post-occupancy noise complaints in newly constructed, federally funded apartments.
Mitigation Strategies Within the Opaque Envelope
To relieve the acoustic burden placed on the glazing, architects must maximize the transmission loss of the opaque wall sections. The STraCAT tool provides several mechanical design adjustments that improve the base performance of the structural envelope:
- Decoupling (Staggered Studs): Staggering wood or metal studs on wider top and bottom plates severs the direct mechanical connection between the exterior and interior gypsum, adding approximately 4 dB of attenuation.
- Cavity Depth and Stud Spacing: Increasing stud spacing from 16 inches on-center to 24 inches on-center reduces the number of structural acoustic bridges, increasing performance by 2 to 5 dB. Furthermore, increasing the wall’s internal air cavity depth from 3 inches to 6 inches can reduce low-frequency noise transmission by an additional 5 dB.
- Resilient Mounting: Using resilient metal channels and isolation clips between the wall panels and the structural studs introduces mechanical damping, improving overall performance by 2 to 5 dB.
- Cavity Absorption: Adding fiberglass, mineral wool, or stone wool batt insulation inside the stud cavity dissipates vibrational energy as heat. Empty cavities ring like a drum, amplifying mass-air-mass resonance, while insulated cavities add significant attenuation.
By maximizing the opaque wall’s low-frequency performance using these techniques, the architect can offset the inherent weaknesses of the glazed area, ensuring the composite STraCAT calculation is robust enough to handle the actual environmental load.
Replacing STC with OITC in STraCAT
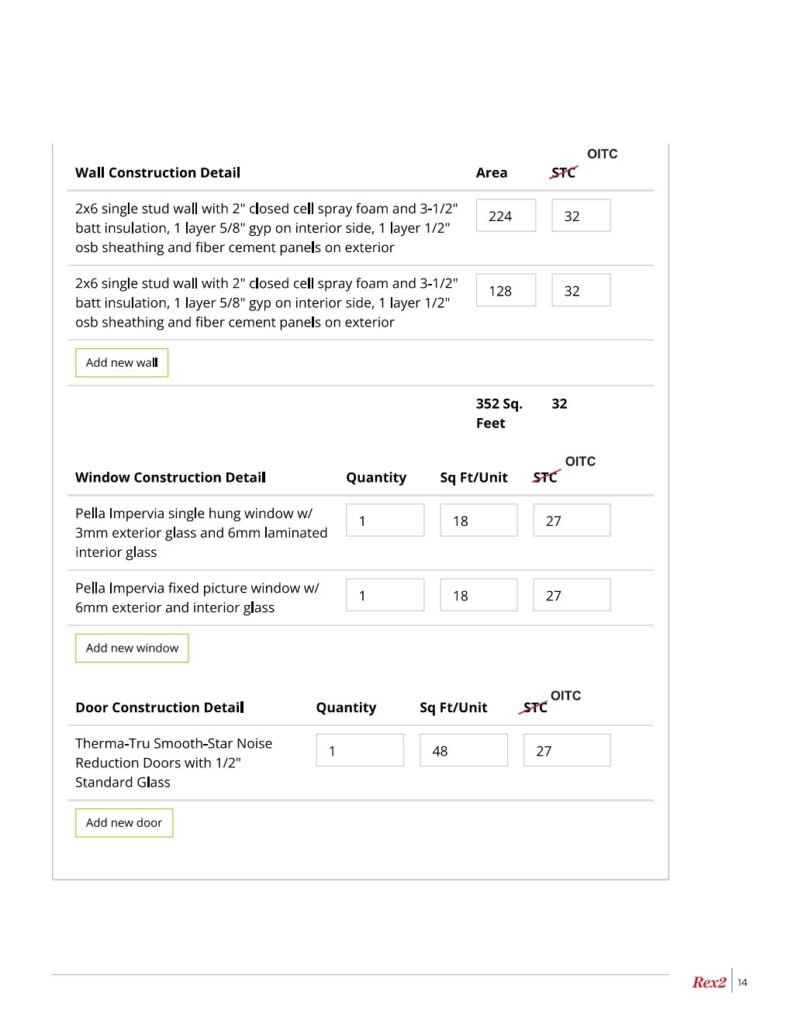
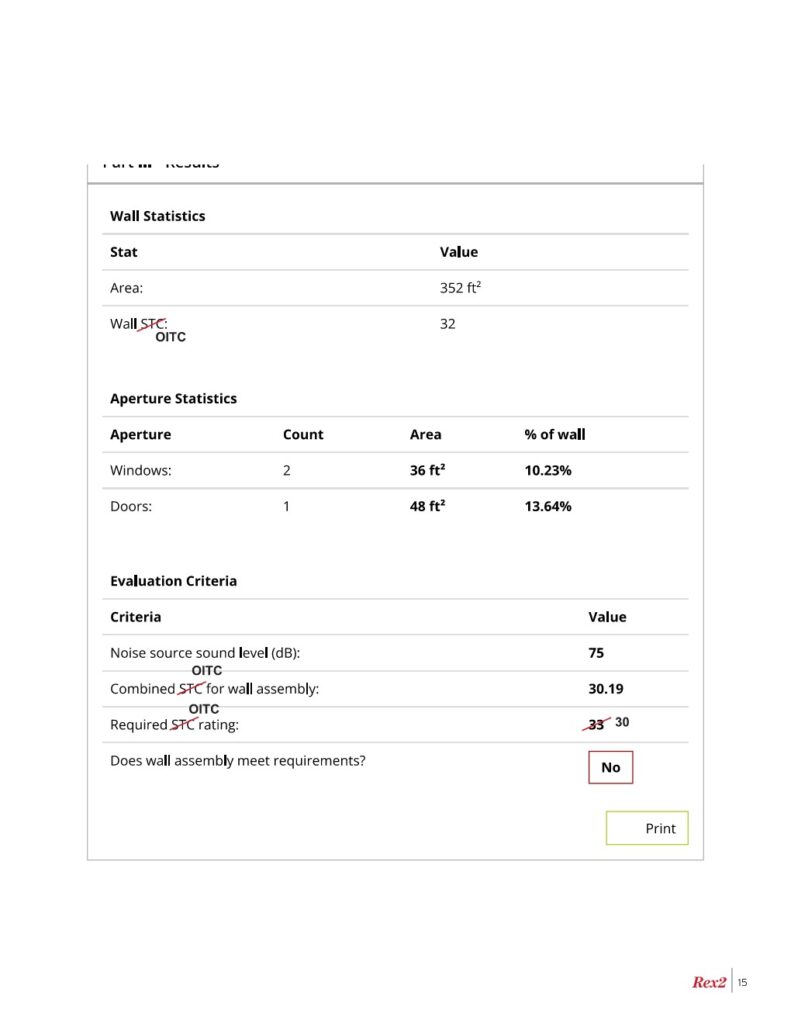
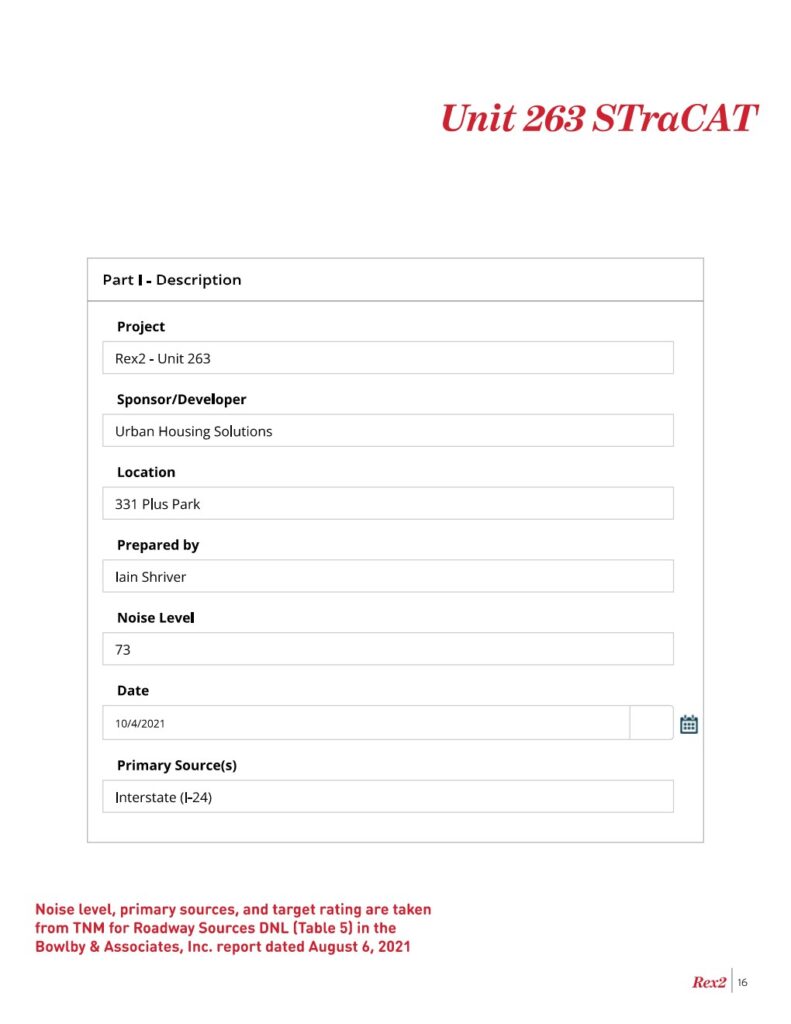
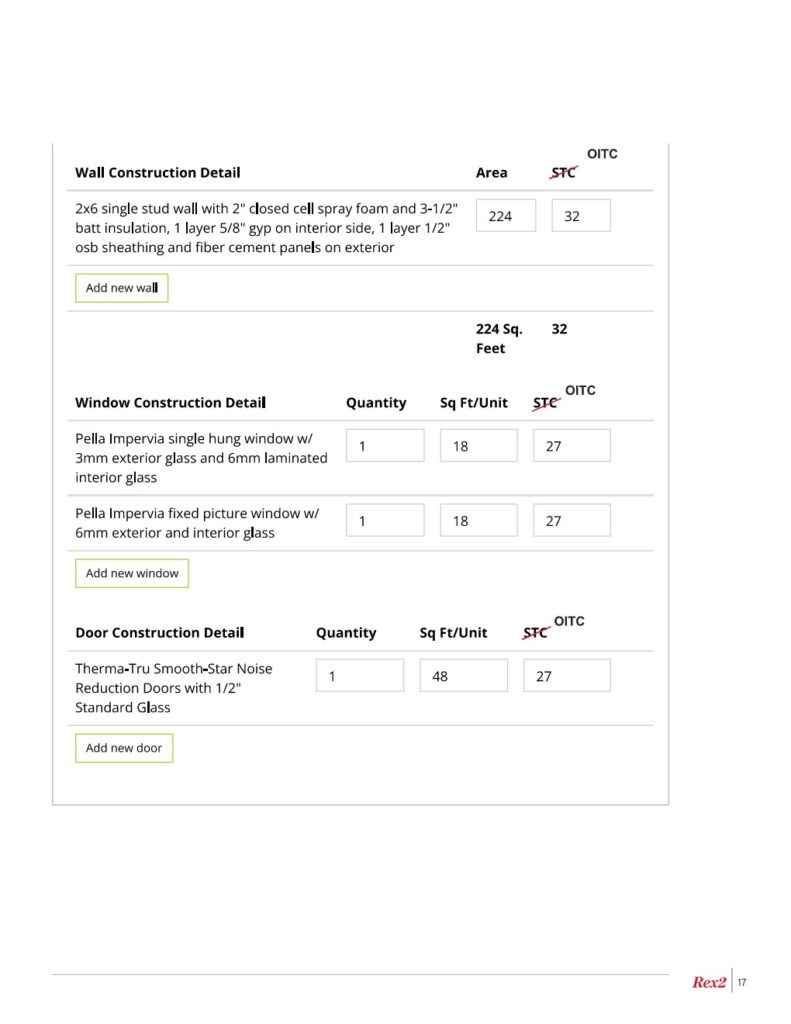
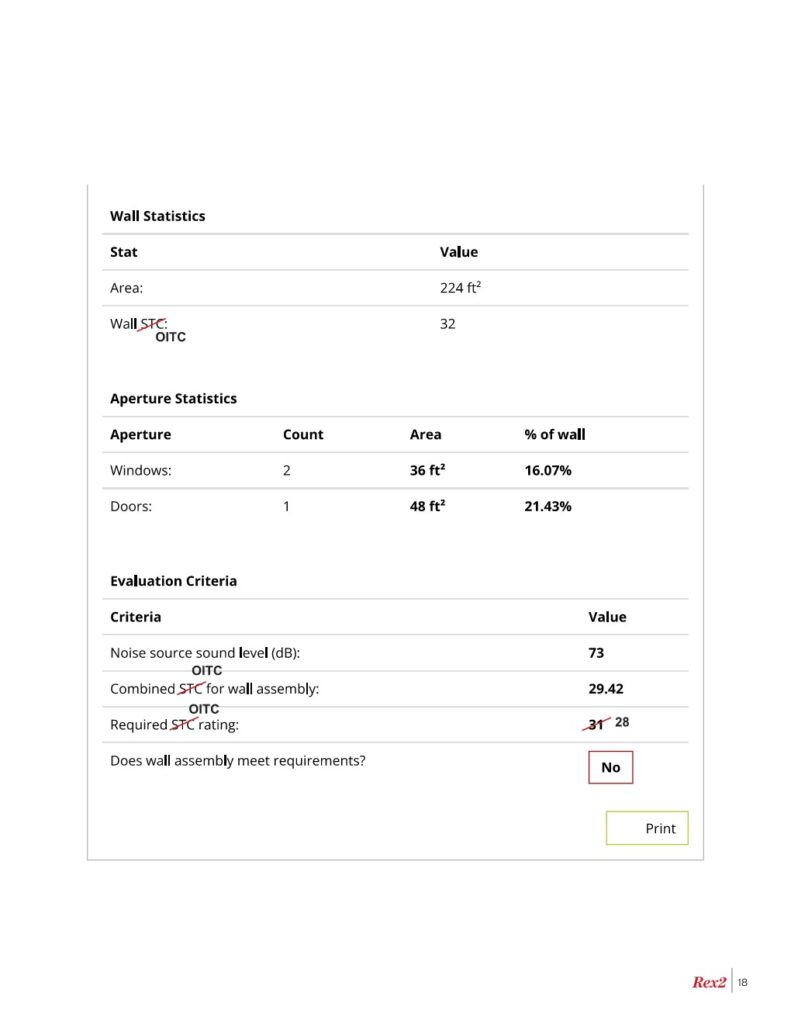
The best path to achieving both compliance with HUD and preserve resident health and satisfaction is to adjust the inputs in the StraCAT software to be OITC values in place of STC. Because an assembly’s OITC value is always lower that its STC, there is virtually no risk of failing the baseline STraCAT calculation if the OICT version passes.
There are a few slight changes that have to be made to our overall calculation though besides simply changing the inputs. Because an STC reduction does not equate one-to-one with a reduction in the interior dB level, STraCAT wants to overshoot the 45 DNL target when computing the required STC for the assembly. With OITC however, we can adjust the required target the be the difference in the calculated exterior sound level and the target DNL (although a safety margin of at least 1 would not go amiss.)
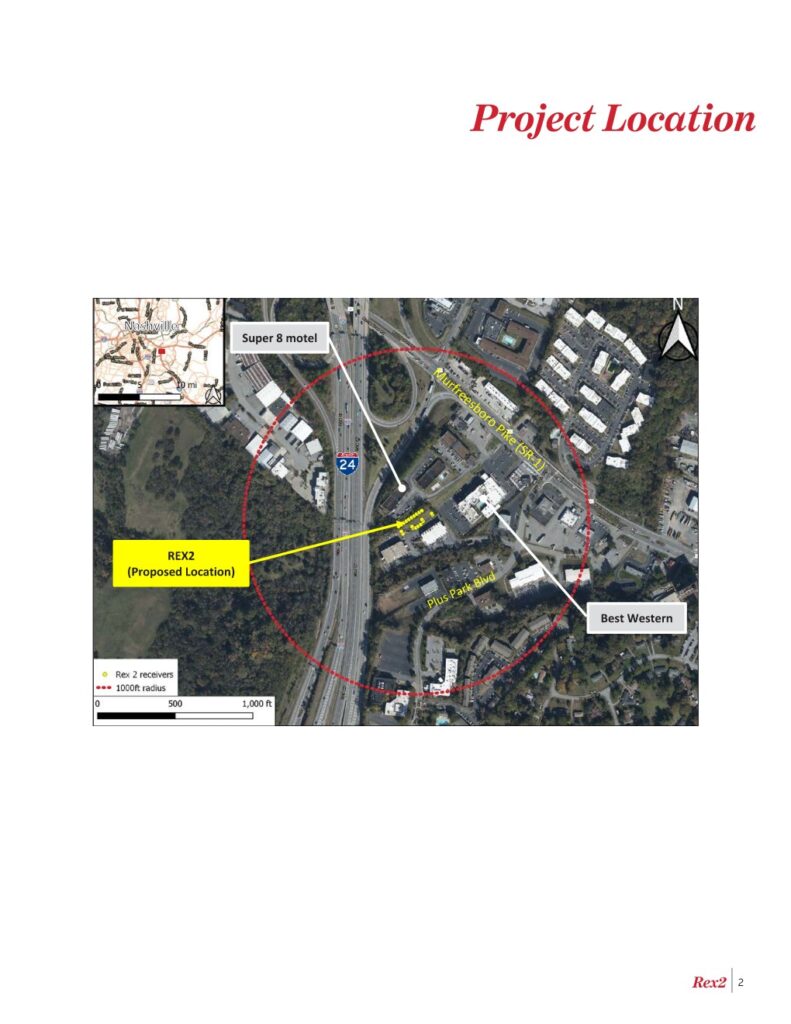
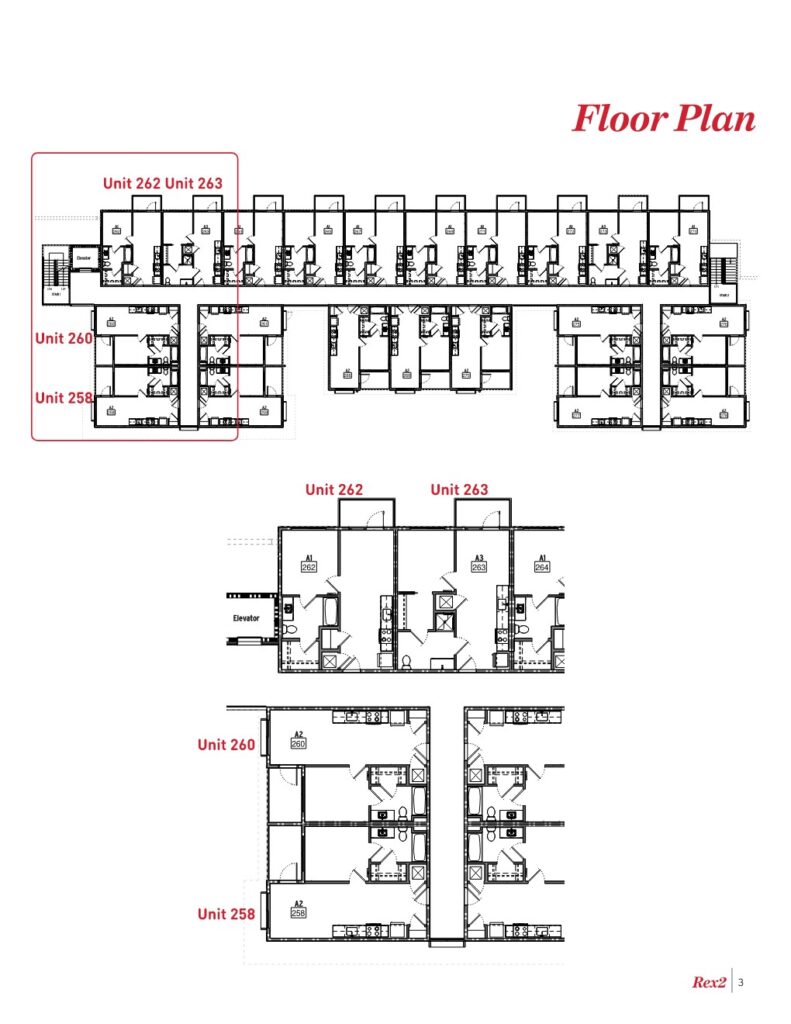
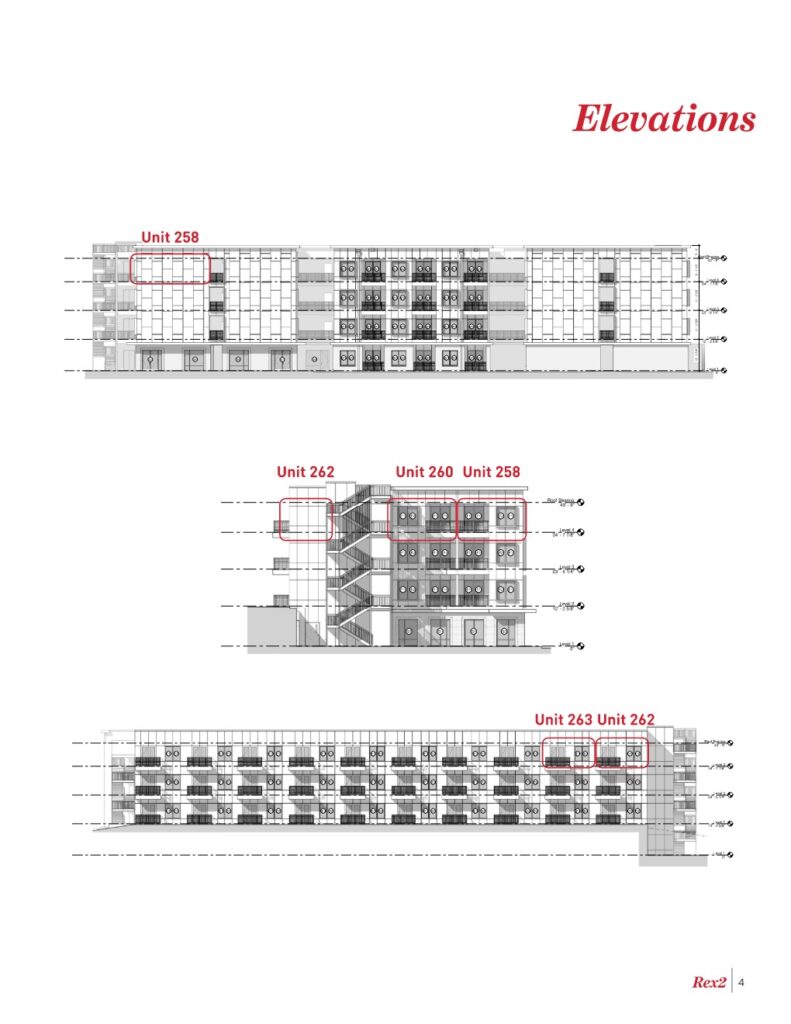
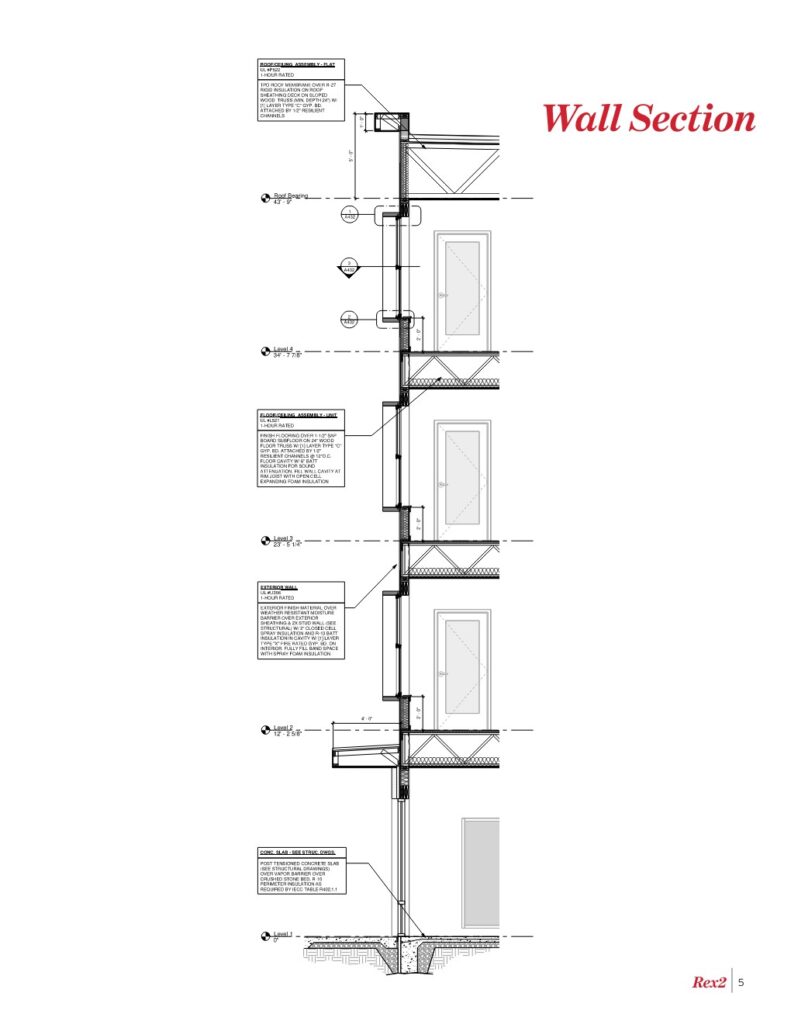
Demonstrating compliance with HUD’s stringent environmental noise regulations requires an analytical methodology that acknowledges the physics of the environment. The Outdoor-Indoor Transmission Class (OITC) is mathematically weighted against a transportation reference spectrum to reflect the reality of road, rail, and aviation noise. By transitioning exterior façade specifications from STC to OITC—and consequently demanding asymmetric, laminated, and rigorously decoupled fenestration systems—architects can bridge the perilous gap between theoretical paper compliance in the STraCAT tool and the practical realization of acoustic comfort for the end user. Designing the building envelope strictly to OITC parameters represents the most defensible, evidence-based strategy for mitigating environmental noise and ensuring long-term habitability in modern urban construction.
Let’s Shape What’s Next
Have a difficult site but know there is a vision to unlock? From early strategy through execution, we help bring clarity to complex developments and create places that strengthen both people and performance.