
Reimagining the Urban Fabric of Hillsboro Village
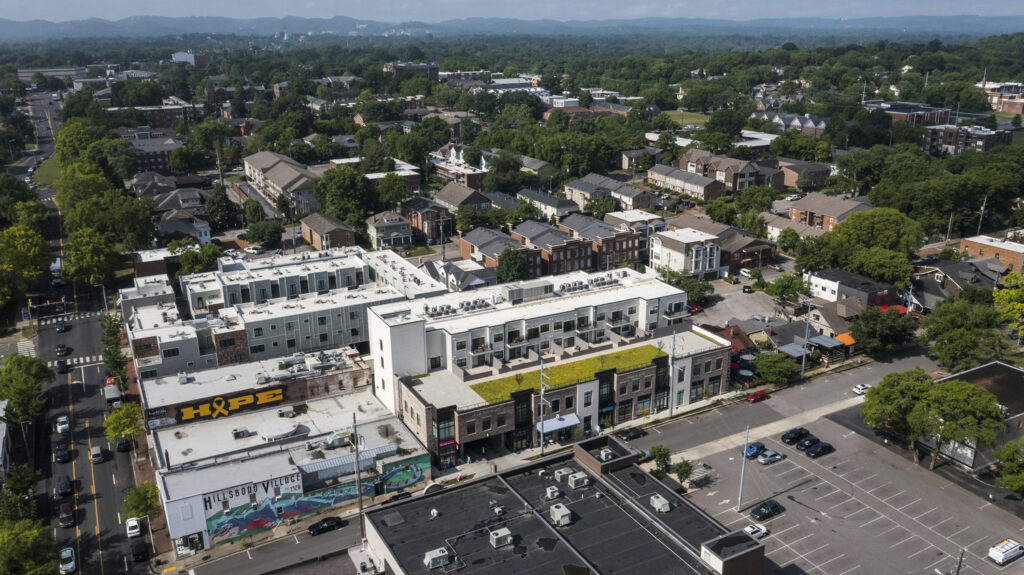
In the heart of Nashville’s historic Hillsboro Village neighborhood, a 0.907-acre footprint formerly occupied by an asphalt surface parking lot presented both a challenge and an opportunity. Positioned behind two historic “Worthy of Conservation” (WOC) structures along 21st Avenue South, the underutilized lot created a noticeable physical and energetic rift between active retail sub-districts. Elmington Capital Group acquired the site in 2016 for $8.3 million with a vision to construct a transformative mixed-use anchor that would respect the village’s architectural heritage while significantly increasing land density.
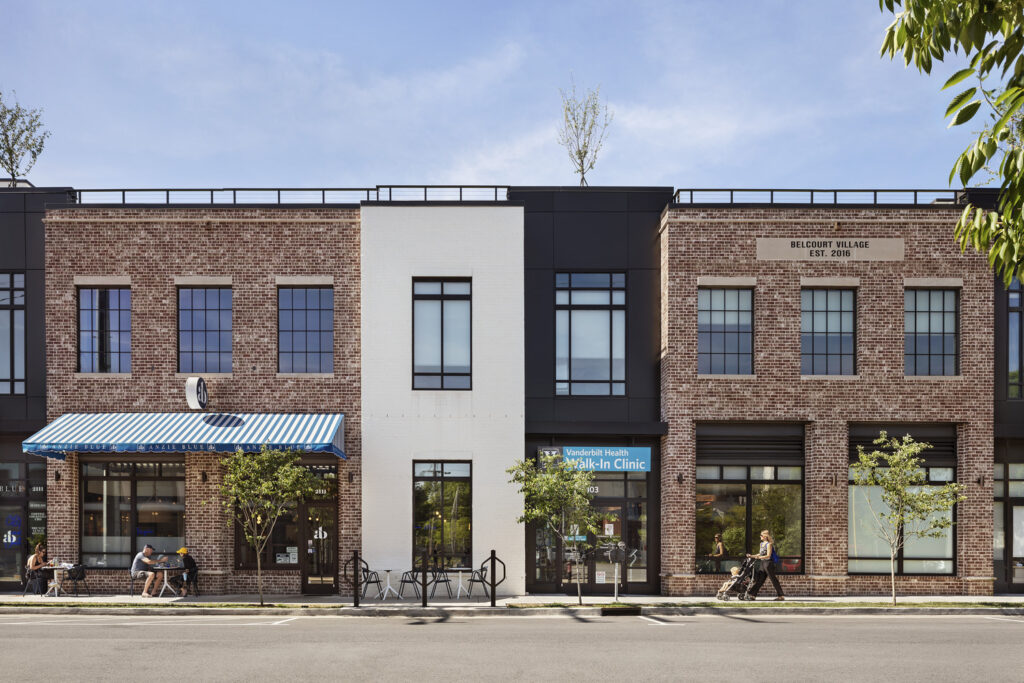
Led by the architecture and interior design team at SV Design alongside general contractor Elmington Construction, the resulting $36 million development—comprising an $8.3 million acquisition and $27.7 million capital investment—yielded Belcourt Village. Spanning 154,368 gross square feet, the project fully integrated new construction with historic adaptive reuse. The venture achieved a 100% lease rate across all commercial, office, and residential space, driving market valuation to $46.7 million and generating a value increase exceeding 30%.
Strategic Entitlements and Subterranean Innovation
Realizing high-density mixed-use programming on a tight urban infill parcel required navigating complex municipal constraints. Base zoning for the parcel (Mixed Use Limited, or MUL) capped the Floor Area Ratio (FAR) at 1.0, while the Hillsboro Village Urban Design Overlay (UDO) enforced a strict two-story, 35-foot maximum height ceiling along Belcourt Avenue to protect the district’s human-scaled character.
To overcome these boundaries without sacrificing square footage, the project team leveraged two programmatic mechanisms embedded within the UDO:
- Building Preservation Bonus Height: By executing permanent deed restrictions on the adjacent historic 21st Avenue South structures, the development team unlocked a bonus story (10 feet in height). This upper-level density was stepped back 60 feet from 21st Avenue South and 45 feet from Belcourt Avenue, concealing the additional height from street-level pedestrian sightlines.
- Floor Area Bonus: The team secured increased FAR allowances by engineered subterranean parking that far exceeded local municipal minimums.
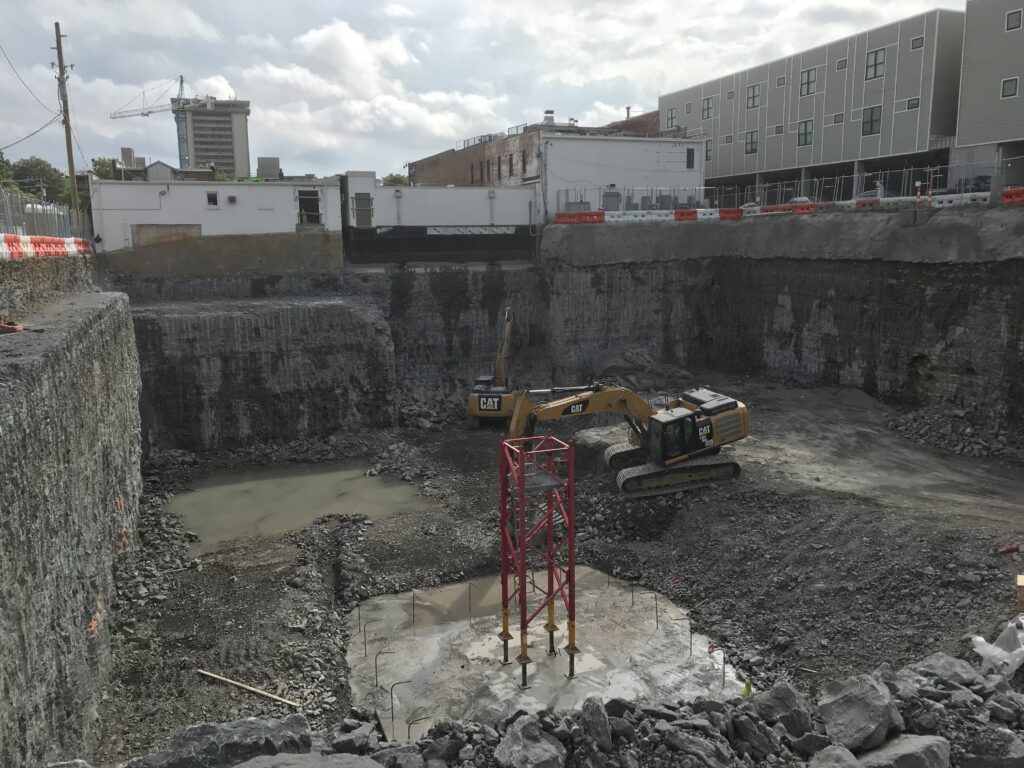
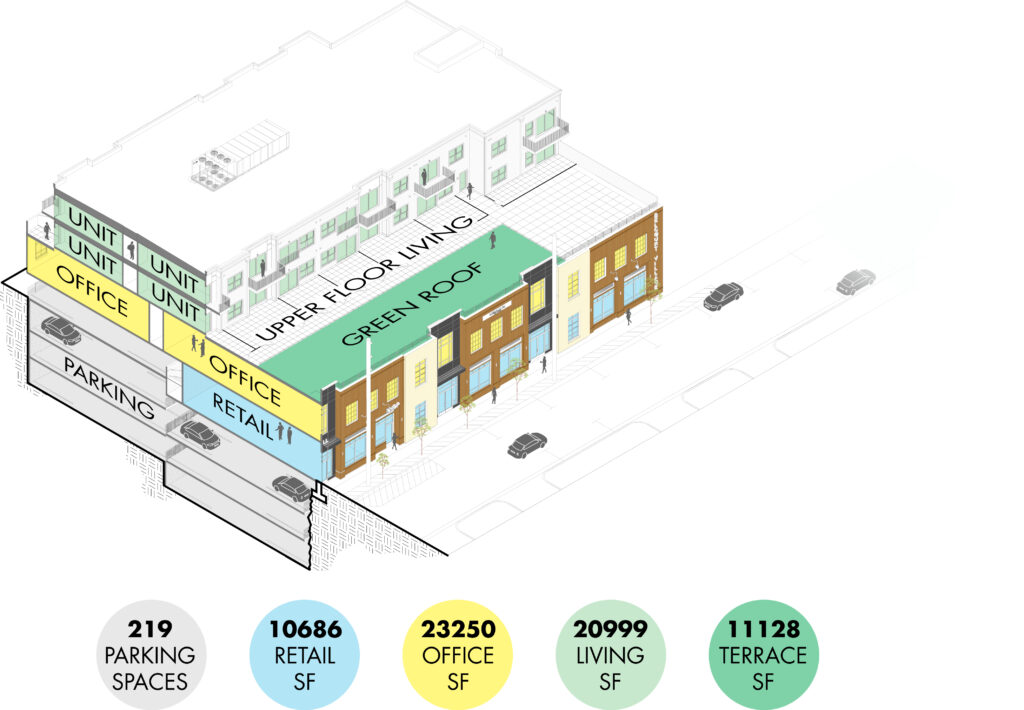
To accommodate parking demands without visually dominating the neighborhood with above-ground garage walls, structural engineers EMC Structural Engineers and geotechnical consultants Terracon oversaw a deep-cut excavation reaching 36 feet below grade. This site move created 3.5 levels of subterranean parking delivering 194 structured spaces, complimented by 25 surface spaces along the rear alley. The resulting 219 spaces effortlessly serve residents, office tenants, and retail visitors alike.
Architectural Craft, Connectivity, and Curated Tenancy
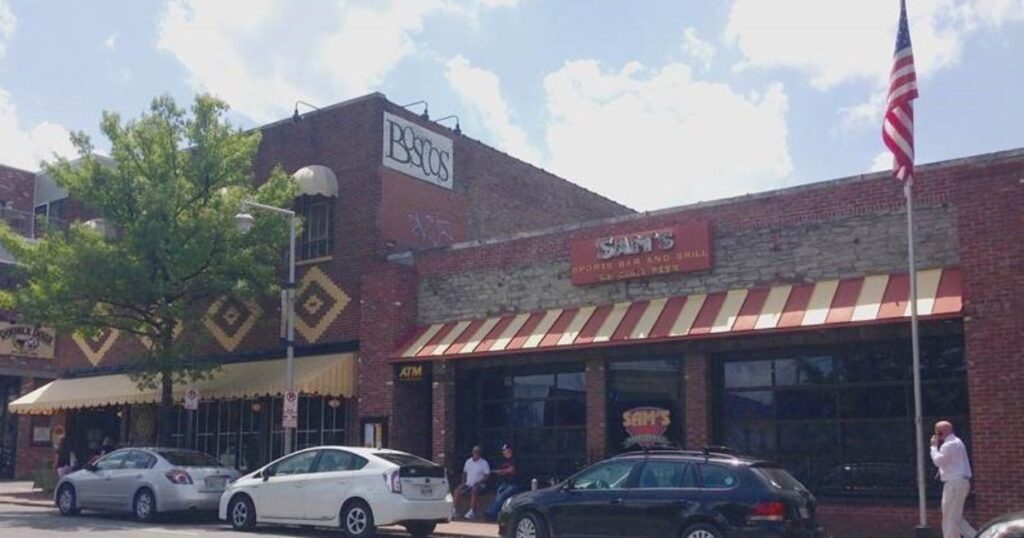
The design approach bridges historic architectural details with contemporary commercial functionality. On 21st Avenue South, the adaptive reuse phase preserved two historic WOC buildings. The team restored the original brick exterior of the historic Woolworth’s building—now housing Hopdoddy Burger Bar—and refreshed the adjacent former Sam’s Sports Grill into a clean white finish reminiscent of the classic McClure’s building, now occupied by Altar’d State. The refurbished steel-framed windows of these legacy buildings directly informed the industrial warehouse window aesthetic of the new Belcourt Village structure, forging architectural unity across the entire block.
The modern building’s internal layout integrates commercial, medical, and residential uses across multiple levels:
- Street-Level Activation: Along Belcourt Avenue, 10,686 square feet of active retail and health services—including Vanderbilt Health Walk-in Clinic, Anzie Blue, and Blo Blow Dry Bar—engage foot traffic directly opposite the historic Belcourt Theatre.
- Commercial & Office Layer: The second floor offers 23,250 square feet of Class-A commercial space occupied by VUMC Behavioral Health, VUMC Oral Health, and Salus. A central feature of this floor is an elevated skybridge connecting directly to the upper floor of the historic 21st Avenue building. This structural link provides modern elevator access to the Work Belcourt co-working space without altering the historic structure’s exterior facade.
- Residential & Amenities: The third and fourth floors house 28 fully leased residential units operated by Sonder, crowned by an 11,128-square-foot rooftop amenity deck overlooking the Belcourt Theatre and Vanderbilt University.
Community Impact and Public Infrastructure
Beyond its financial return, Belcourt Village serves as a civic asset that strengthens the district’s public realm. Civil and transportation engineering by Kimley-Horn, paired with landscape architecture by HDLA, expanded the public right-of-way and widened sidewalks along Belcourt Avenue. To make the surrounding area safer and more walkable, Elmington Capital Group funded and installed a new signalized overhead pedestrian crosswalk across 21st Avenue South.
By combining entitlement strategy, subterranean parking design, and historic restoration, Belcourt Village offers a blueprint for high-density infill within historic urban districts.