
A Blueprint for High-Density Urban Infill
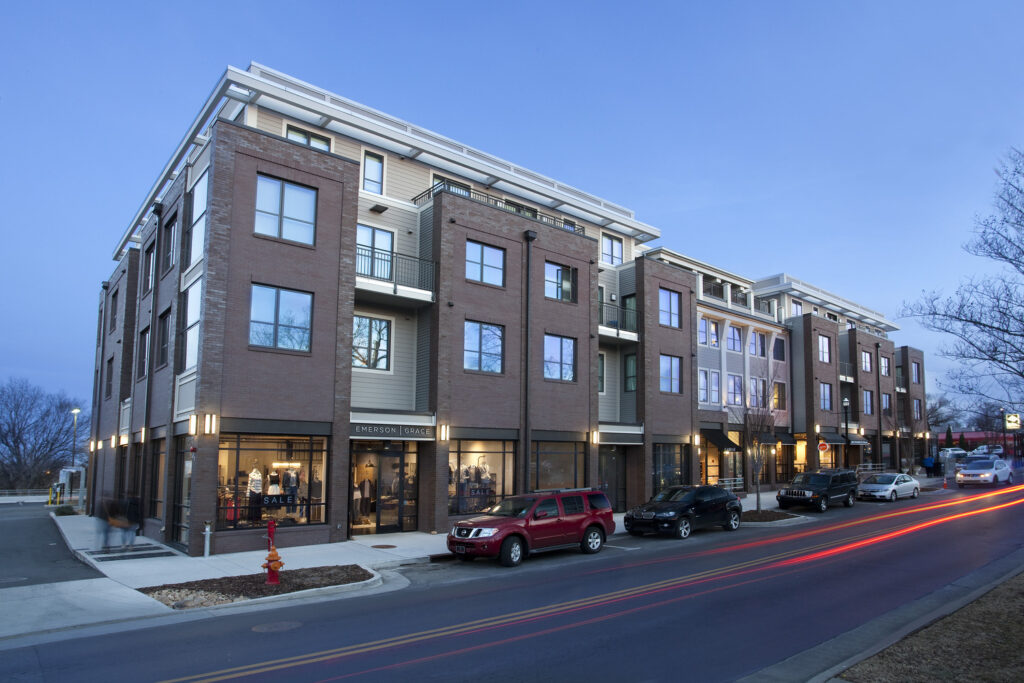
In rapidly evolving urban corridors, successfully delivering a mixed-use project requires balancing maximum floor area ratio (FAR) with neighborhood-scaled design. 12 South Flats stands as a benchmark for contextual infill development, combining ground-floor destination retail with high-end residential living in one of Nashville’s most dynamic walkable districts.
Designed to overcome tight urban footprints, strict neighborhood overlay guidelines, and complex utility constraints, 12 South Flats demonstrates how intelligent architecture drives leasing velocity, maximizes rent-per-square-foot yield, and elevates land value for developer partners.
Strategic Value Drivers for Developers
1. Maximizing Yield on Infill Footprints
- Optimized Building Massing: Strategic stepped-back upper stories maintain a human-scale pedestrian experience at street level while unlocking maximum allowable residential density above.
- Efficient Core & Structural Grid: A streamlined podium-over-parking structural system minimizes transfer slabs, reduces material costs, and delivers hyper-efficient residential floor plates.
- Subterranean & Podium Parking Integration: Hidden parking structures maintain active continuous retail frontages while fulfilling stringent municipal parking ratios without sacrificing rentable square footage.
2. Retail & Residential Synergy
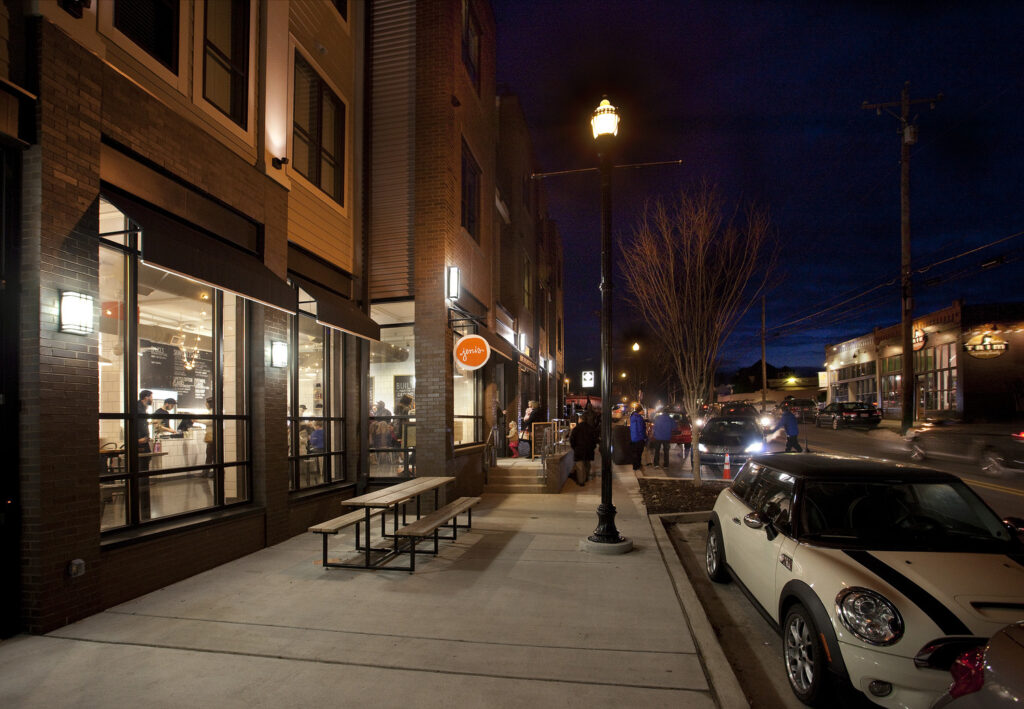
- Activated Streetscape & Pedestrian Flow: Continuous floor-to-ceiling glass storefont geometries, generous sidewalk setbacks, and outdoor patio zones maximize retail visibility and foot traffic, driving premium commercial lease rates.
- Acoustic & Structural Isolation: Advanced floor-assembly acoustic detailing isolates residential units from ground-floor commercial dining and retail operations, protecting long-term tenant satisfaction and retention.
- Separate Operational Flows: Dedicated residential lobbies, private elevators, and secure loading zones prevent operational friction between retail patrons and residential tenants.
Key Project Specifications & Performance Metrics
| Project Metric | Specification / Detail | Strategic Developer Benefit |
| Location | 12 South Corridor, Nashville, TN | High-demand, walkable urban retail & residential hub |
| Typology | Mixed-Use (Podium Retail + Luxury Multifamily) | Dual revenue streams with enhanced cap rate valuation |
| Ground-Floor Retail | ~10,000–15,000 SF Continuous Storefront | Premium anchor retail & restaurant leasing opportunity |
| Residential Units | Class-A Studio, 1-Bed, & 2-Bed Residences | Target market alignment for young professionals & urbanites |
| Parking Integration | Below-grade / Structured Internal Garage | Preserves 100% of street frontage for commercial revenue |
| Zoning Strategy | Urban Infill / Pedestrian Overlay Navigated | Streamlined entitlements through proactive city engagement |
Architectural & Design Highlights
Contextual Materiality & Timeless Aesthetics
12 South Flats bridges modern luxury with the architectural heritage of its surrounding neighborhood. By utilizing a tactile exterior palette of rich brick masonry, warm wood accents, dark metal trim, and expansive industrial-inspired windows, the building presents an established, high-quality aesthetic that ages gracefully and reduces ongoing exterior maintenance overhead.
Amenity-Driven Lifestyle Design
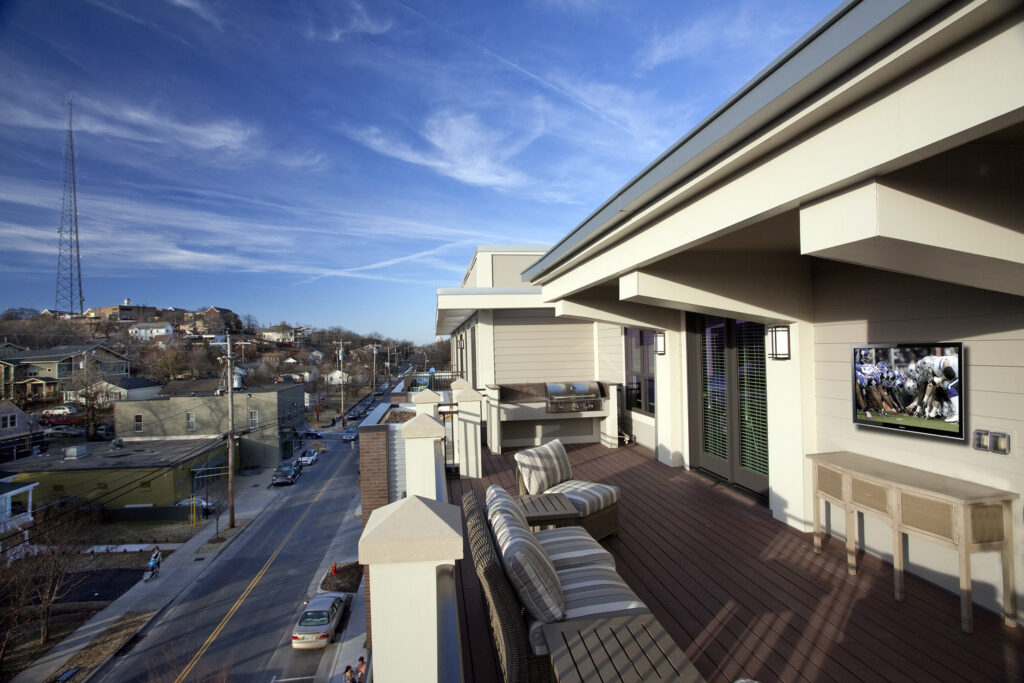
- Courtyard & Sky Deck: Integrated private residential courtyards and elevated amenity decks deliver outdoor sanctuary spaces without requiring additional land acquisition.
- Co-Working & Lounge Spaces: Flexible common areas cater to modern hybrid work trends, enhancing tenant absorption rates and justifying premium rental rates.
- Boutique Fitness & Wellness: Compact, high-impact wellness spaces designed to deliver competitive market amenities within an efficient floor plan footprint.
Navigating Entitlements & Constructability
Urban infill developments frequently encounter complex zoning, tight site access, and utility coordination challenges. Our firm’s proactive approach on 12 South Flats ensured smooth execution:
- Overlay Zoning & Approval Success: Early engagement with municipal planning commissions and local neighborhood associations aligned design intent with community expectations, averting costly entitlement delays.
- Utility & Infrastructure Optimization: Complex utility routing, stormwater management vaults, and electrical transformer placements were seamlessly integrated into the structural design early in schematic phase, eliminating late-stage field change orders.
- Constructability & Logistics Planning: Modular framing rhythms and standardized window openings accelerated construction schedules and mitigated trade sequencing bottlenecks on a constrained site.