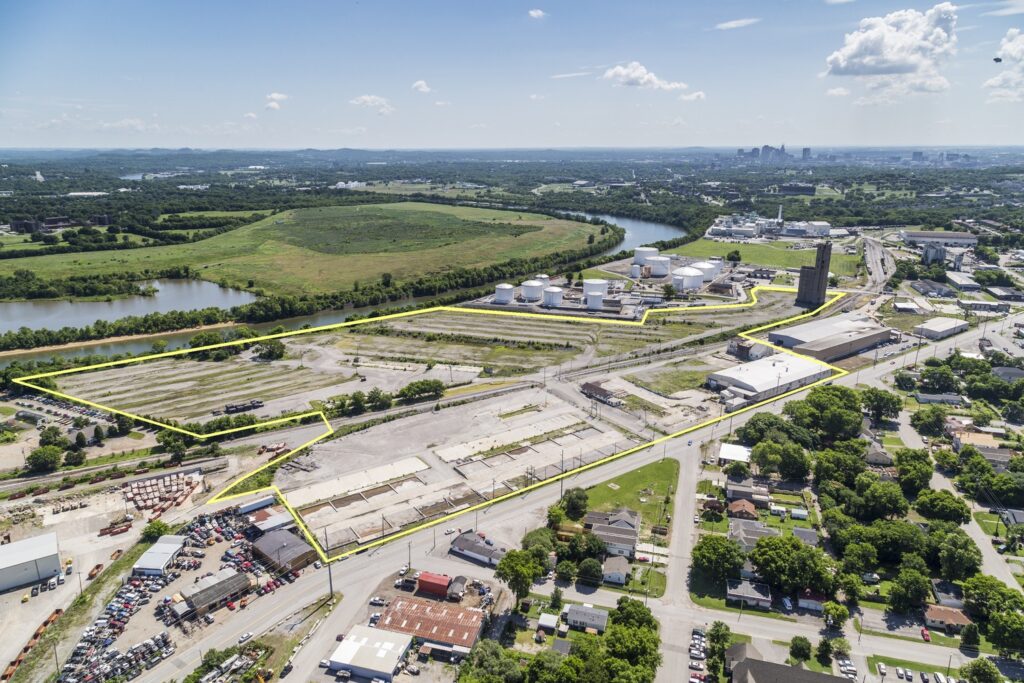
When the Flats at Silo Bend broke ground in April 2017, the project faced the classic challenge of pioneer development: establishing a viable residential destination on an underutilized, aging industrial site in Nashville. Designed as an early residential anchor within a broader master plan, the 159,900-gross-square-foot project was tasked with generating immediate market demand and proving out the submarket’s long-term value.
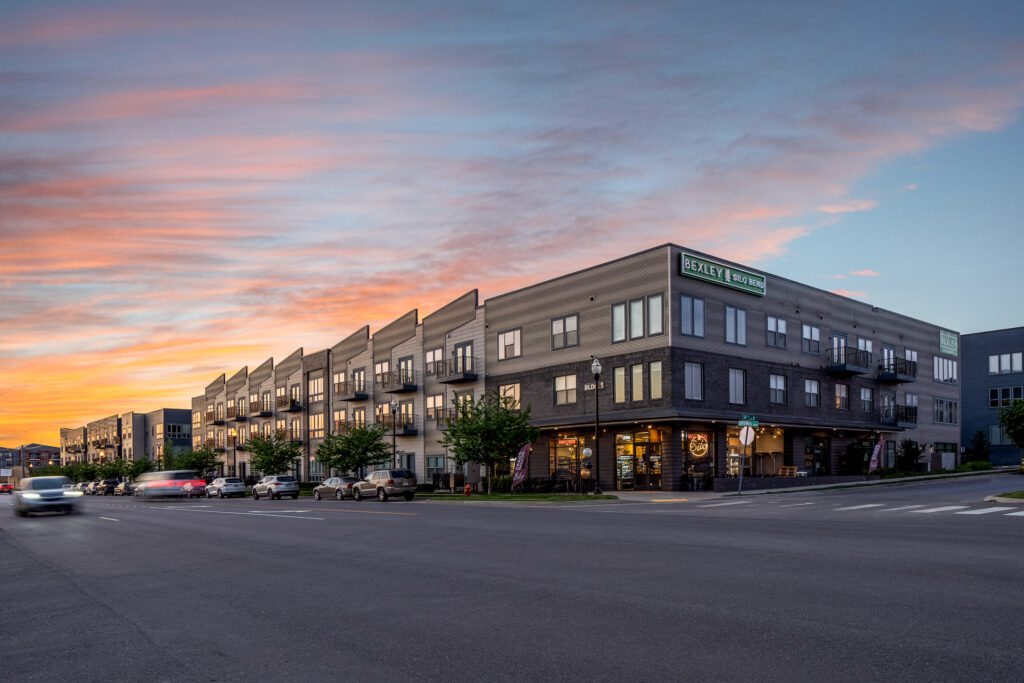
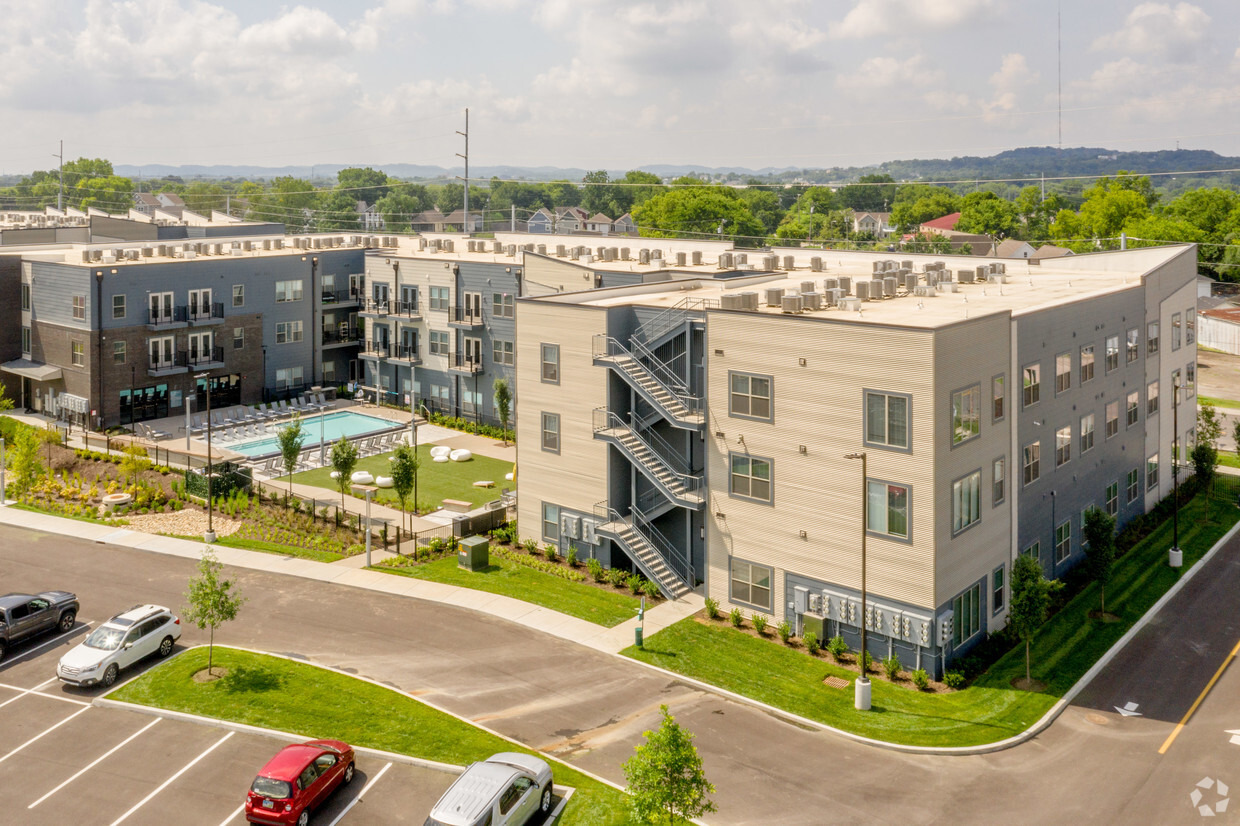
Encompassing 193 luxury units across three distinct buildings, the development delivered on its strategic goals by achieving a 90 percent lease-up rate within ten months of opening. This rapid commercial absorption validated the broader master plan and served as the initial growth catalyst for the surrounding district. Since its completion in August 2019, seven additional residential apartment and condominium buildings have been developed in the immediate neighborhood, cementing the project’s role as the district’s foundational infill anchor.
Weaving Industrial Heritage with Refined Materiality

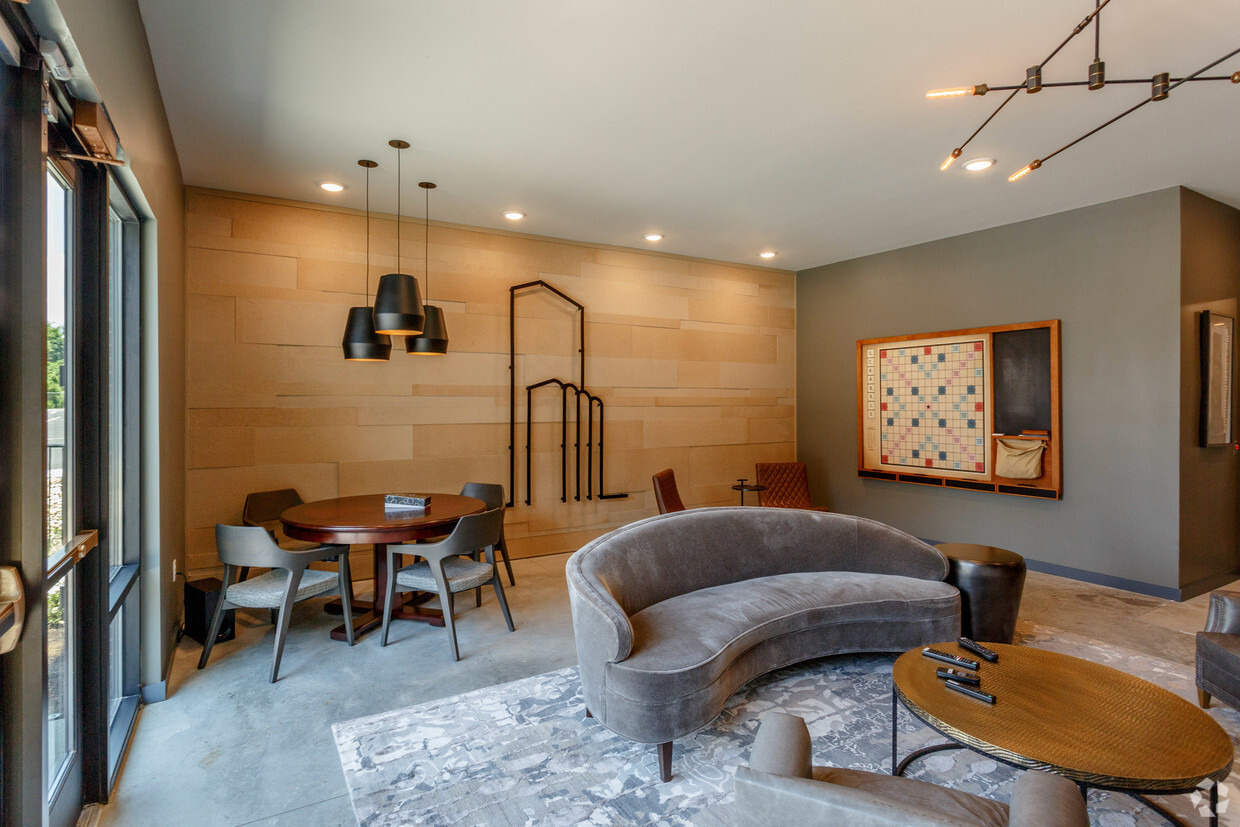
To establish a distinct identity for the area’s first multi-family development, the design team drew inspiration directly from the site’s historic context. The architectural and interior narrative pays subtle homage to the property’s historic grain silos, the tallest of which features a landmark commissioned public mural. Rather than treating this industrial lineage as a simple motif, the team integrated bespoke elements directly into the build environment, collaborating with the developer to design custom unit entry signage and detailed iron artwork for the main public spaces.

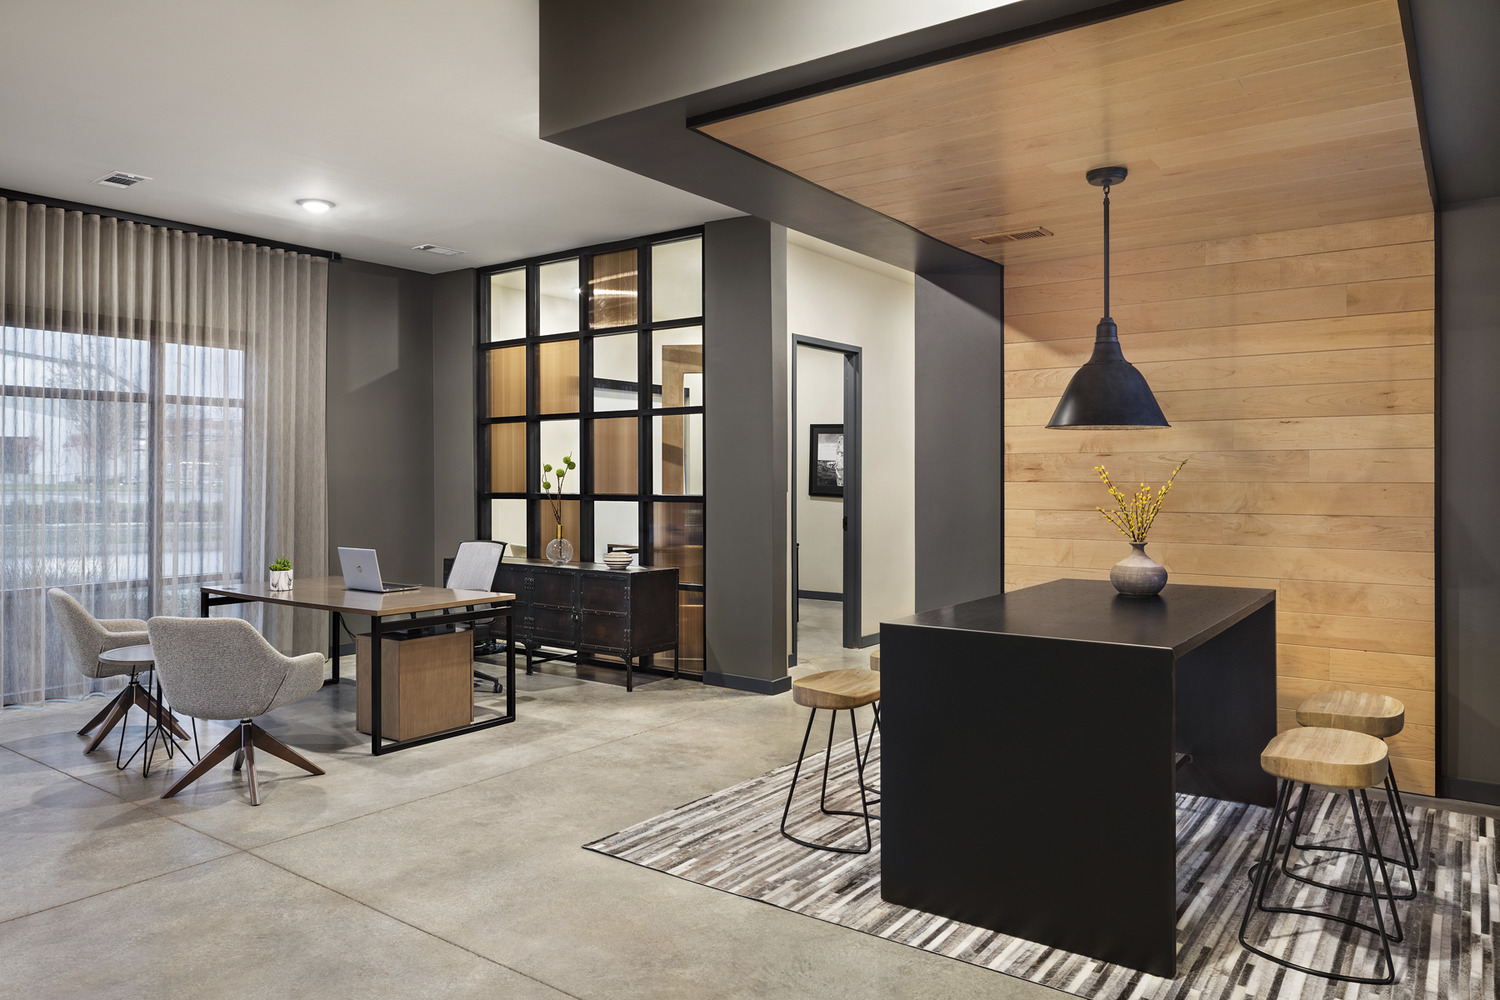
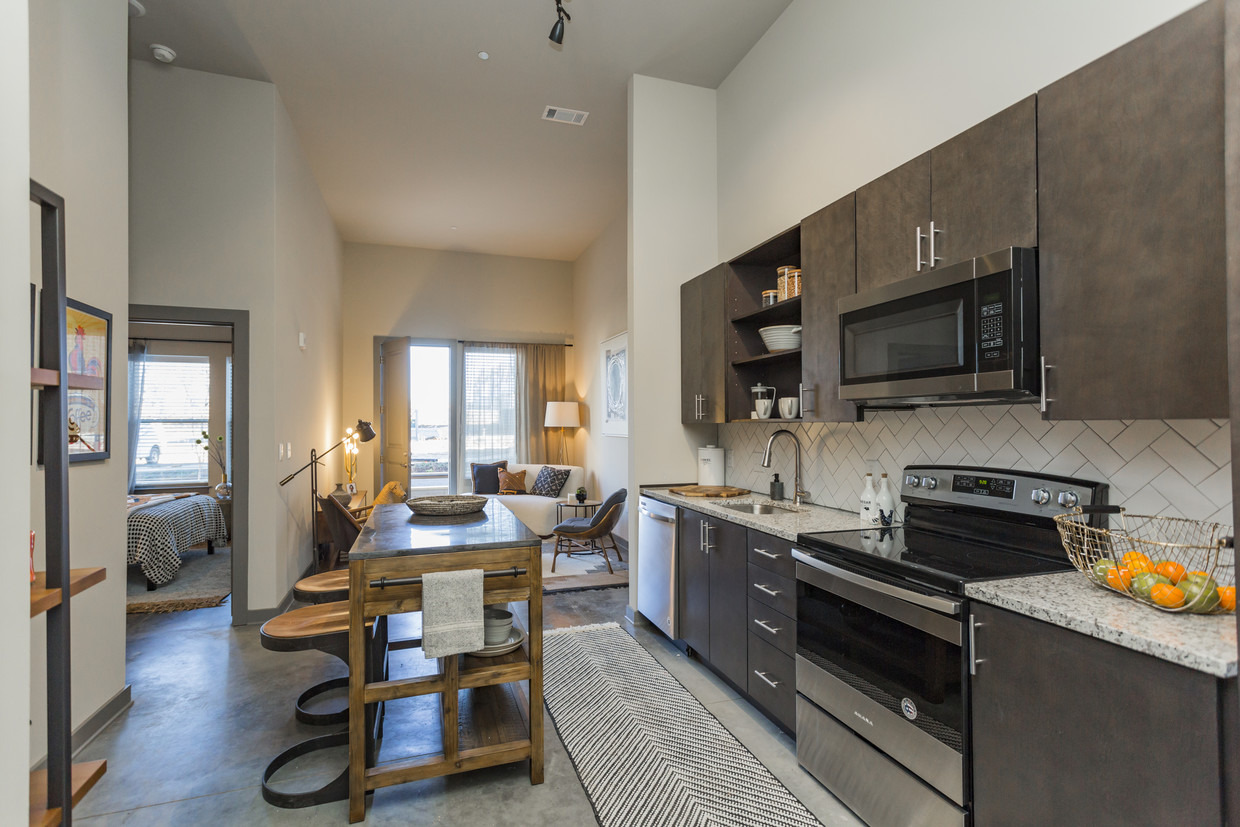
The interior aesthetic pairs raw industrial details with a warm, welcoming neutral palette. Tactile wall surfaces add architectural depth throughout the public spaces, combining natural wood cladding, translucent Polygal panels, exposed brick veneer, and sound-absorptive Homasote acoustic walls. Curated in partnership with ID&A Furniture, the interior furnishings contrast structural metal and warm wood against rich velvet and tailored leather upholstery. Within the individual residences, market-aligned finishes are paired with elevated ceiling heights and expansive windows that maximize natural light—an intentional strategy to attract younger urban professionals.
Spatial Programming: A Balanced Amenity Ecosystem
The spatial programming across the indoor and outdoor public areas emphasizes community connection and flexible lifestyle options. The indoor amenity package features a dedicated pet spa, a fully equipped fitness center, and a central social clubroom. The clubroom is bisected by a double-sided fireplace that establishes two distinct social zones within a single footprint. One side functions as an active pub-style environment for gatherings and entertainment, while the opposite side provides a quieter lounge setting equipped with comfortable seating, a game table, and a custom wall-mounted Scrabble board.
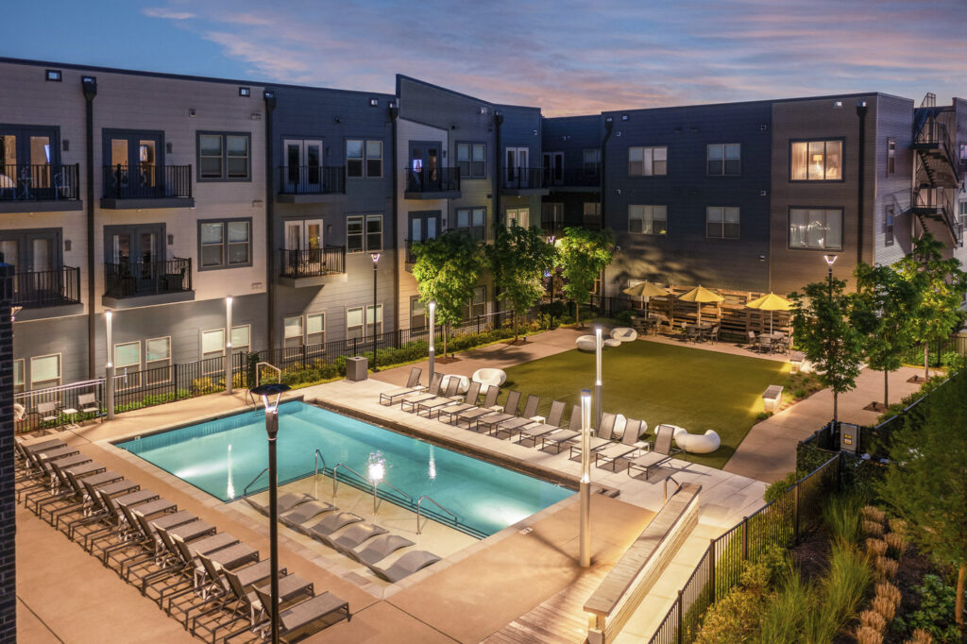
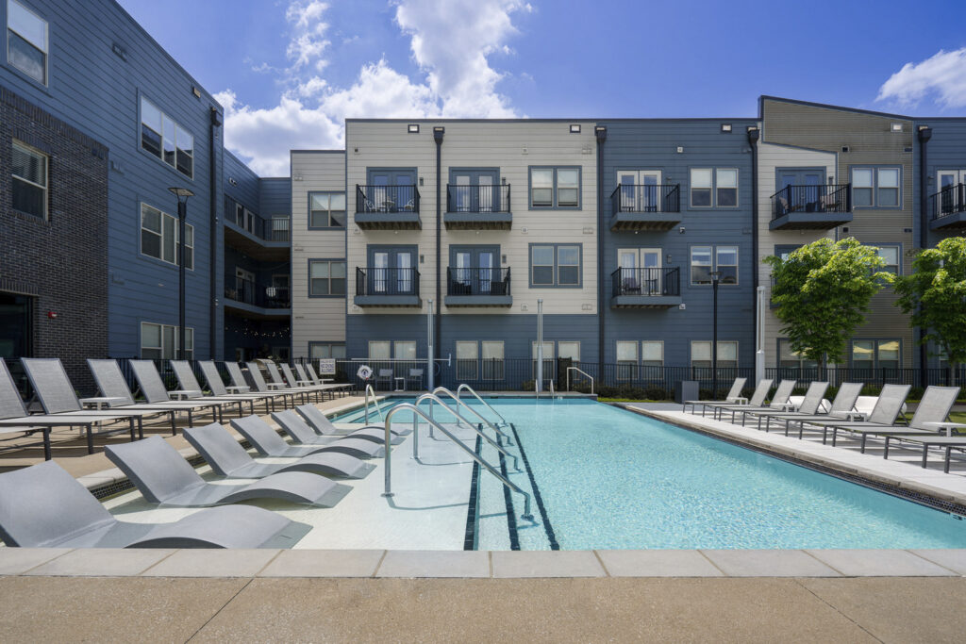
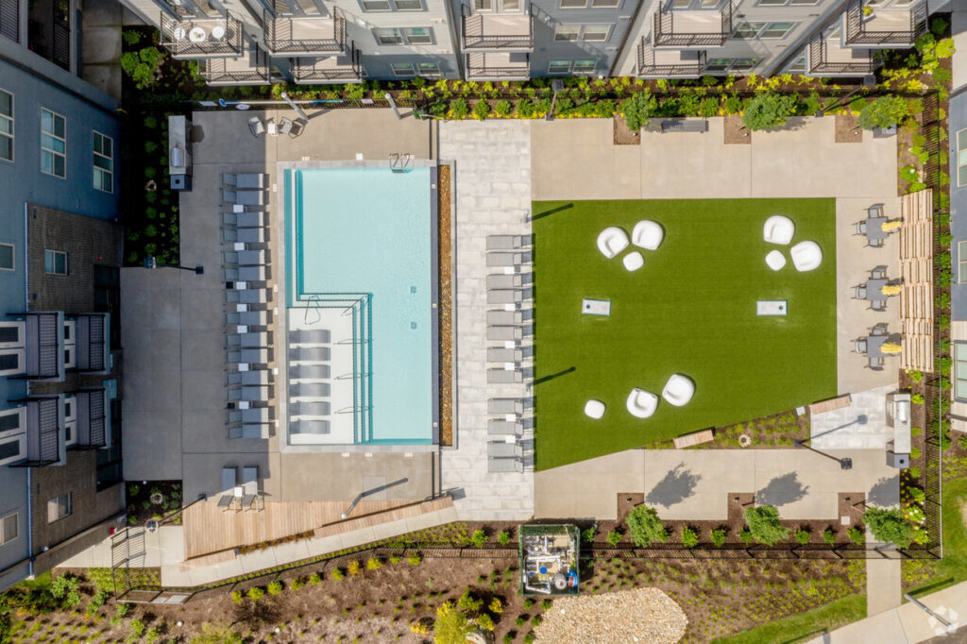
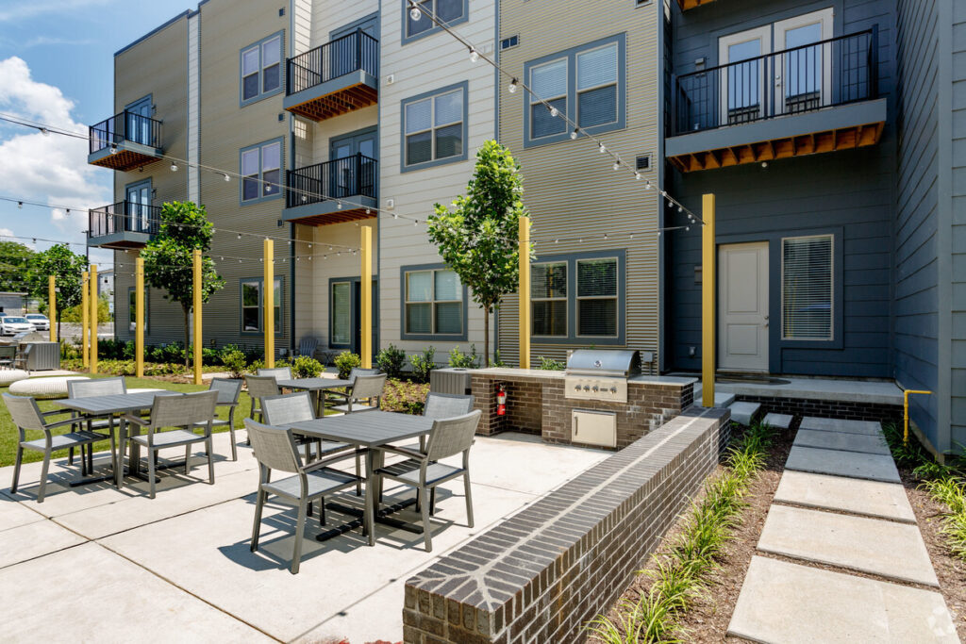
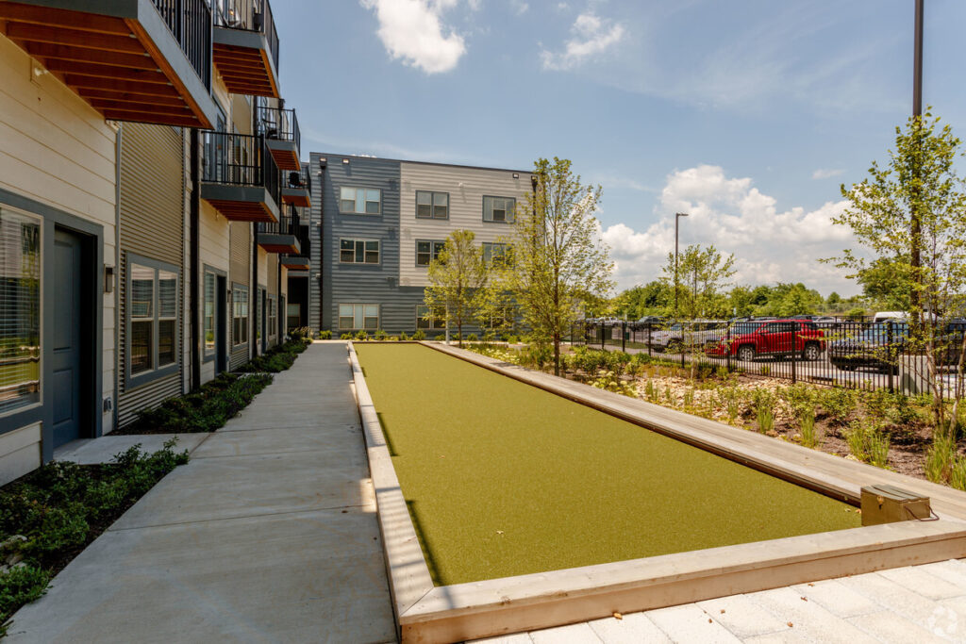
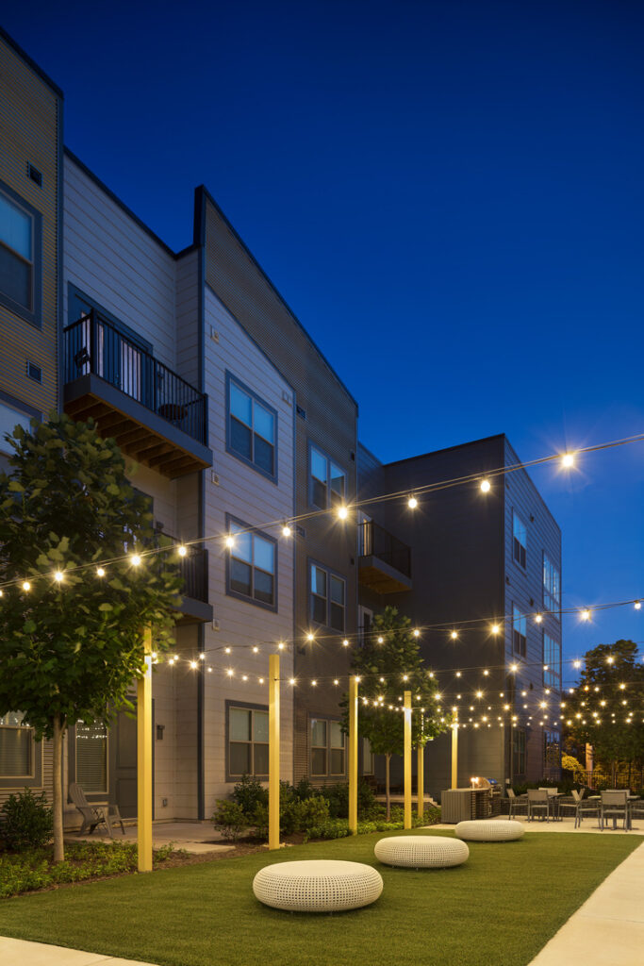
This central clubroom opens directly onto a resort-style pool deck, which serves as one of three landscaped outdoor courtyards distributed across the three-building layout. The exterior architecture frames the courtyard with dark slate siding, dark iron balconies, and rich brick bases, while the pool lawn integrates synthetic turf, illuminated lighting bollards, and white sculptural lounge seating to create an inviting indoor-outdoor retreat.
Financial Execution: Value Alignment & Cost Efficiency
Delivering a distinctive architectural character within tight financial parameters is a defining challenge in multi-family development. Constructed in partnership with Southland Constructors for a total budget of $19,000,000, the project achieved an efficient construction cost of $118 per gross square foot.
Achieving this financial metric required navigating multiple rounds of value engineering without compromising design integrity or asset longevity. By prioritizing capital investments in high-impact areas—such as spatial volume, signature metalwork, acoustic wall treatments, and integrated courtyard amenities—the design team protected the project’s brand identity while safeguarding developer returns. The result stands as a case study in how disciplined architectural execution can transform industrial land into a high-performing residential destination.