
What is a building type?
Well I’m glad you asked! The building code classifies every building into different categories based on what material it will be made of, as well as the fire rating of the building’s structure. Below is a brief diagram of the different types of construction, their sub-categories, and how we tend to refer to them.
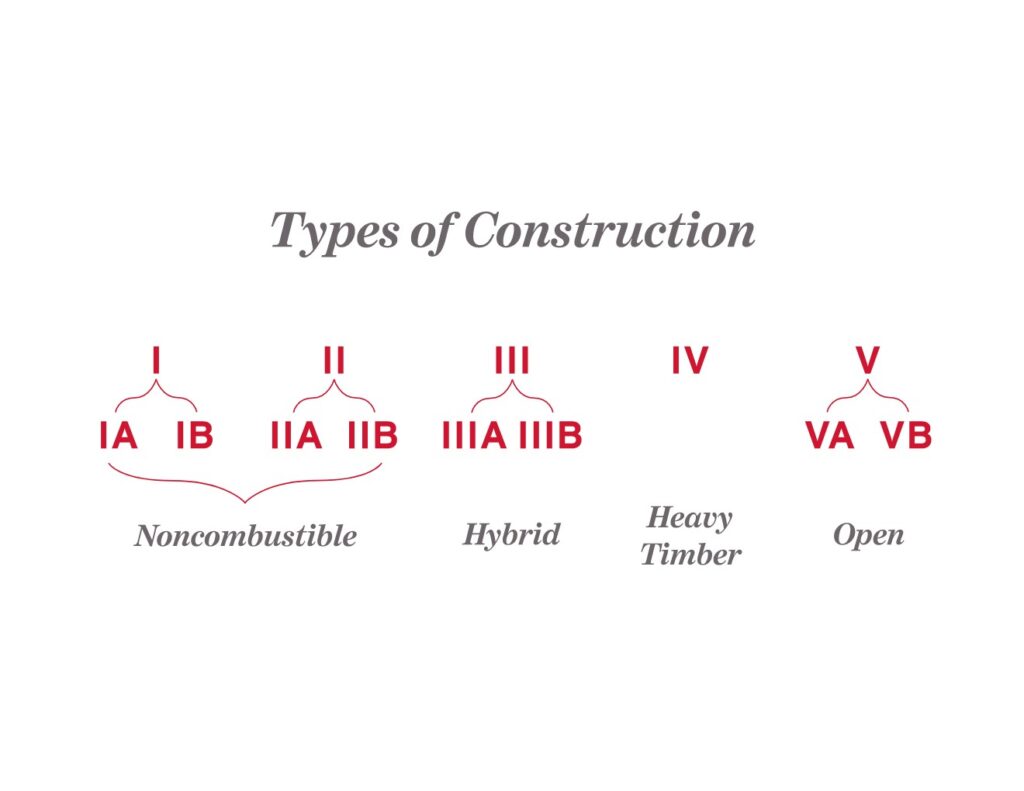
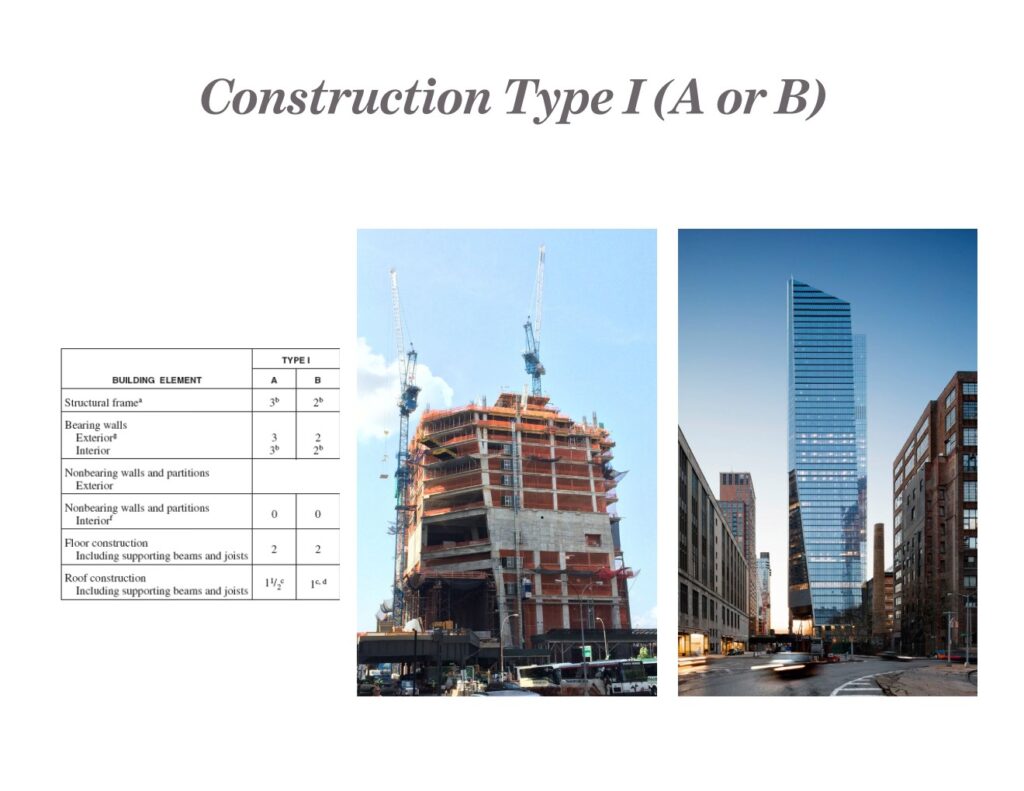
Type I and II construction (One and Two, because why would Architects use actual numbers when Roman numerals are available) are typically referred to as “Noncombustible Construction” because the code requires the main structural elements of the building to be made of concrete, steel, or another material that will not catch fire such as masonry. Because of this, these buildings are allowed to be much larger than the other construction types with most Type I buildings having an unlimited maximum allowed height.
Because the required fire rating of Type II buildings is lower than Type I, they are typically smaller and most commonly will be office or retail buildings.
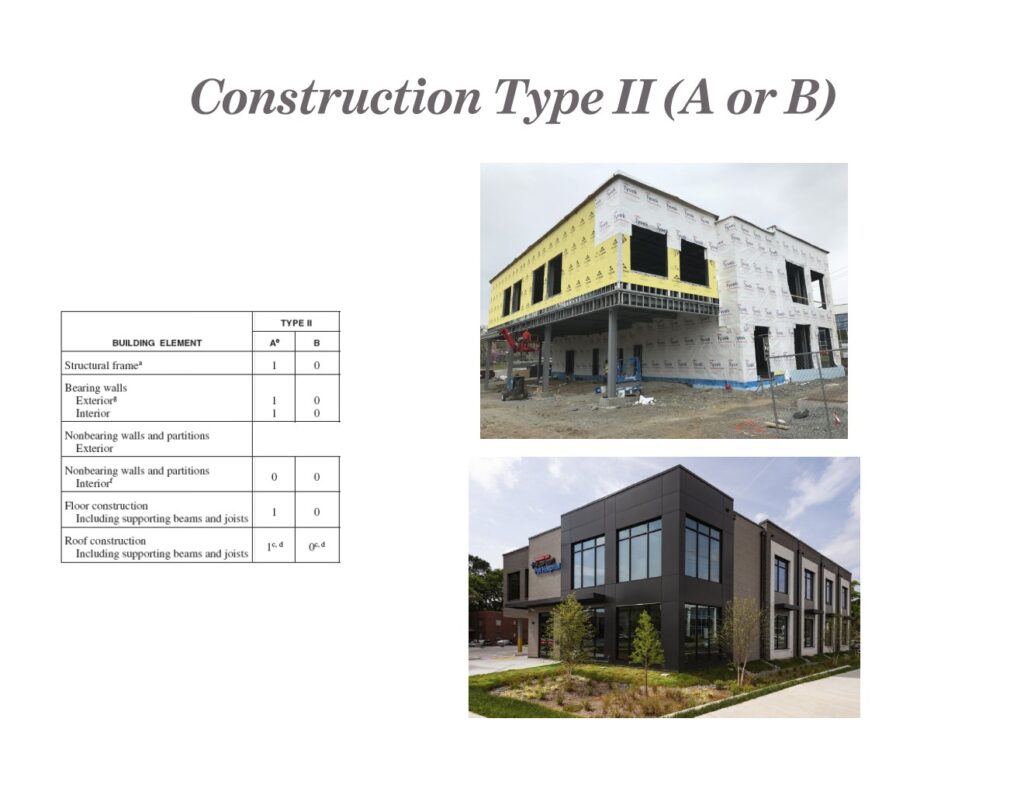
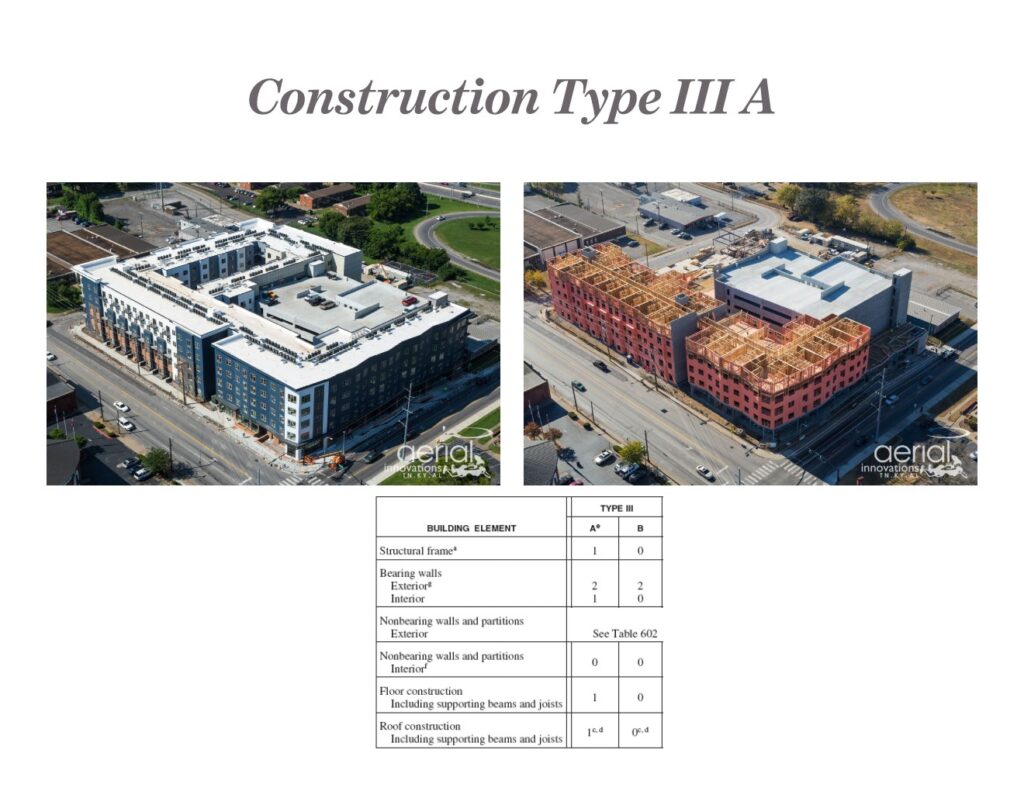
Type III construction is referred to as a hybrid system since it only requires the exterior walls of the building to be non-combustible, while the interior structural elements are allowed to be wood or other materials. Historically this would have been buildings that had load bearing brick exterior walls and wood floors and roofs, but with newer building technology fire-retardant treated wood products have been allowed as a non-combustible material in Type III buildings. This has made it more common for mid-rise apartment buildings to still be wood framed.
Heavy Timber construction, or Type IV buildings, classically were log cabins, lodges, or other large wood beam and column structures. However, they have gotten a new life in recent years with the popularity of CLT and glue-laminated timber products. The code has requirements about the thickness required for the wood members used in Type IV buildings because as large timber wood burns it builds up a layer of char that acts as a protective coating, slowing down the progress of the flames.
Finally, Type V construction. These buildings are open to be built with any materials that the building code allows; wood, plastic, concrete, stacked carboard boxes, it’s all free game! Most commonly though Type V buildings will be your everyday wood framed homes, apartment buildings, or shops.
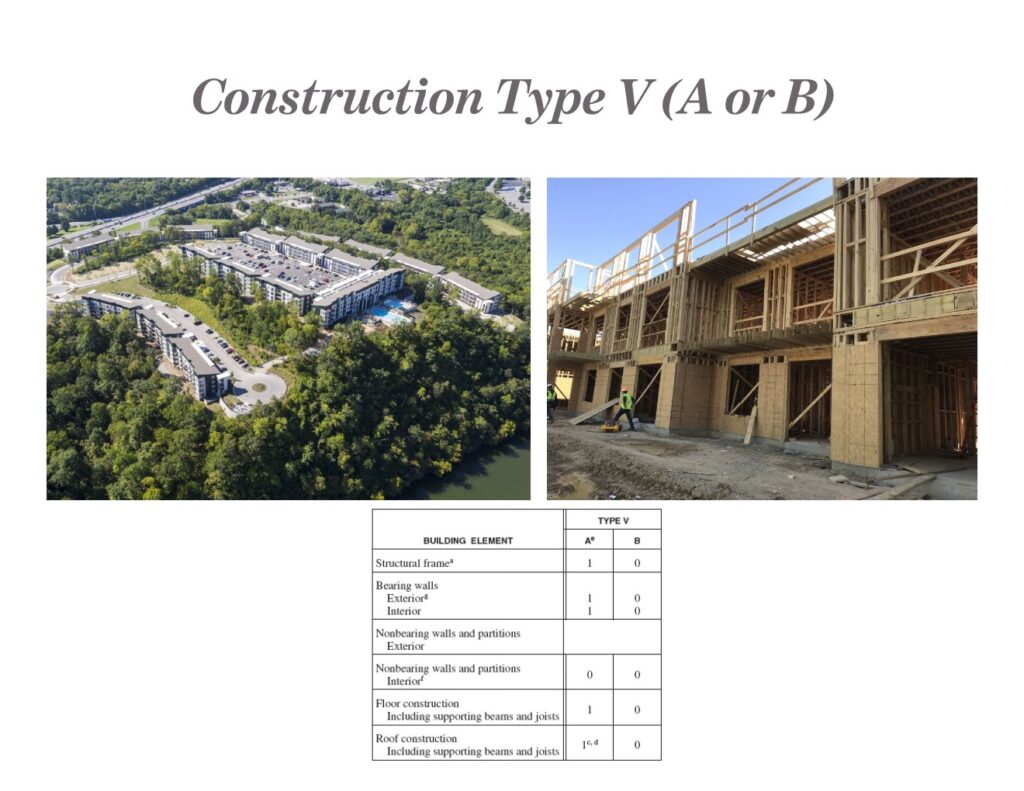
On top of all of that, each building type (besides IV) is subdivided into an “A” and “B” version, meaning protected and unprotected respectively. Now there is a common misconception that this means sprinklered vs. non-sprinklered which is not the case. The “protected” refers to is the building structure is fire rated or not. This can be with a spray intumescent coating, gypsum board, or with a layer of concrete or plaster.
All of these are choices that you as the designer have to make, both what the structure is made of and if it is protected, and they will have an impact on the rest of your building.
Who’s In There?
The next factor that goes into allowed building size is what it will be used for, in other words its Occupancy Classification. These can get hyper specific, but generally are broken down as follows
- A (1-5) – Assembly
- B – Business
- E – Educational
- F (1&2) – Factory
- H (1-5) – High Hazard
- I (1-4) – Institutional
- M – Mercantile
- R (1-4) – Residential
- S (1&2) – Storage
- U – Utility
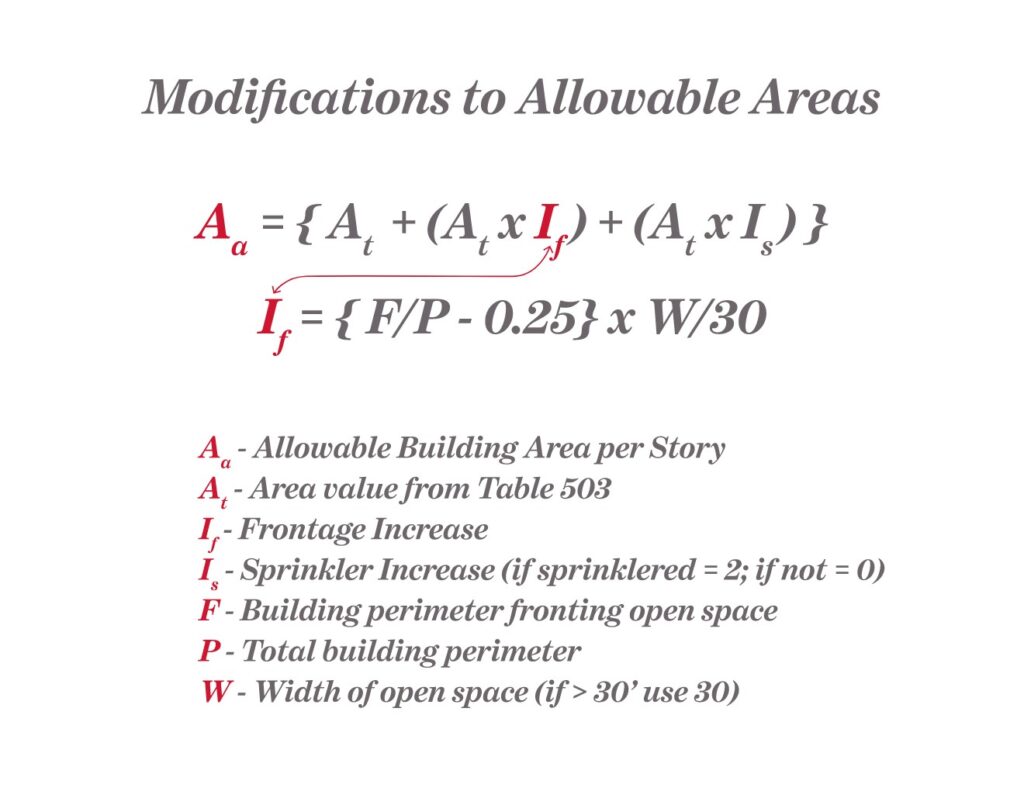
Combined with the construction type of your building, these occupancy types further limit the height and size of the overall building. These allowable heights and areas can be modified even further through the use of a sprinkler system (there are several types, each with its own modifications) or through designing the building to face public open areas or be set further away from neighboring buildings.
These modifications are plugged into a formula that uses the base allowable building area from the code to then create a new, modified allowable area for the building.
I want more. And I know I shouldn’t.
If even those modifications to the base allowable area are not enough, then come to the dark side and let’s look at how you can make one building into several buildings.
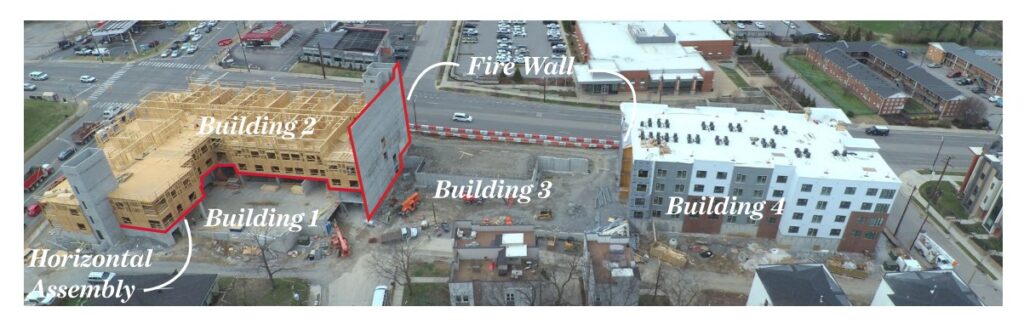
By using fire walls and/or horizontal assemblies (podiums) you can divide your building into separate pieces that will then be treated as their own individual buildings with their own maximum area and height in stories above grade plane. The caveat though is that the max height in feet is still measured from the average grade plane.
Grade Plane: A reference plane representing the average of finished ground level adjoining the building at exterior walls. Where the finished ground level slopes away from the exterior walls, the reference plane shall be established by the lowest points within the area between the building and the lot line or, where the lot line is more than 6 feet from the building, between the building and a point 6 feet from the building
Story Above Grade Plane: Any story having its finished floor surface entirely above grade plane, or in which the finished surface of the floor next above is:
1. More that 6 feet above grade plane; or
2. More than 12 feet above the finished ground level at any point
Basement: A story that is not a story above grade plane
Because building heights are measured from the grade plane, and because basement levels do not count towards the allowable building area or number of stories, we can start to get really creative with our building and site design to exclude certain parts of our buildings from the overall calculations by making them into basements.
Oh Yeah, It’s All Coming Together
Let’s take a look at two practical applications. First the simple use of fire walls in our Eastside Heights project to divide the building into three separate areas to increase the overall building square footage beyond the base allowable. And then second, our Clarksville Pike project which uses both fire walls and designing the average grade plane to create an 8-story Type V building.
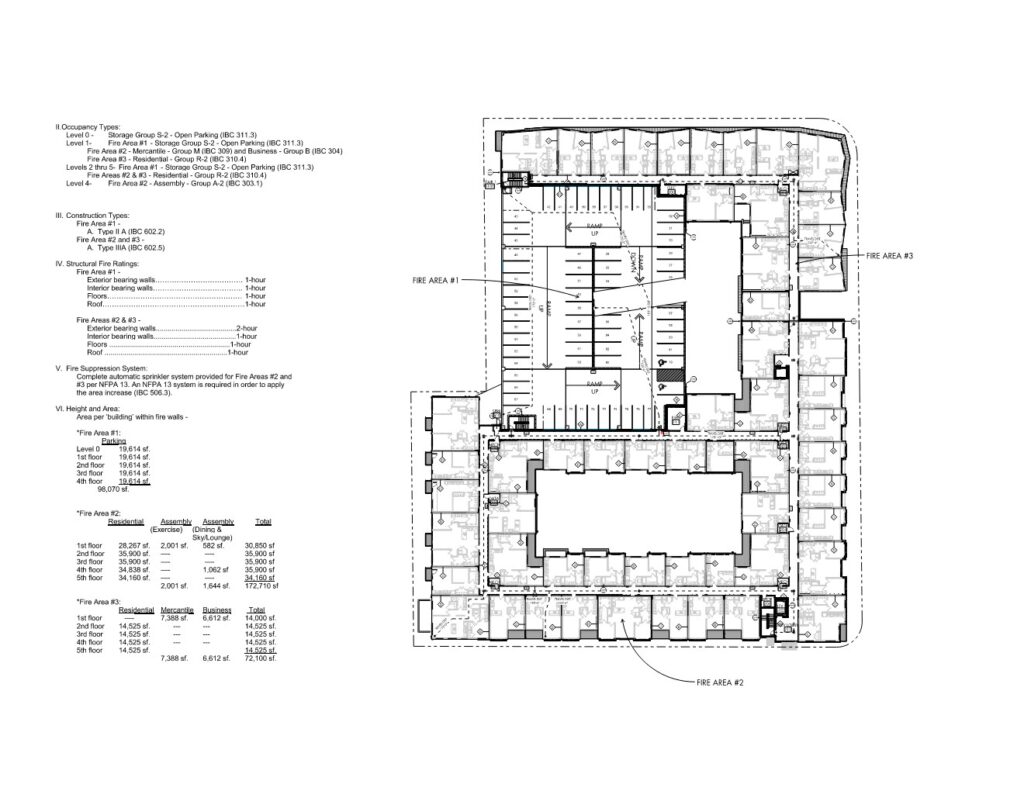
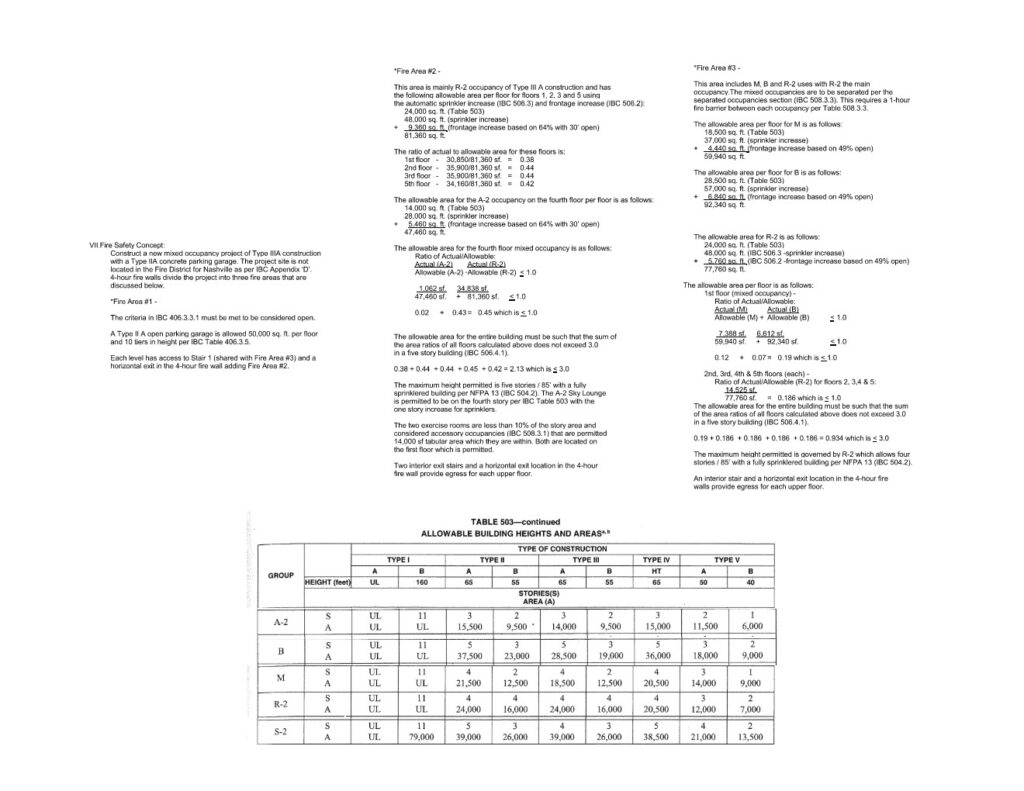
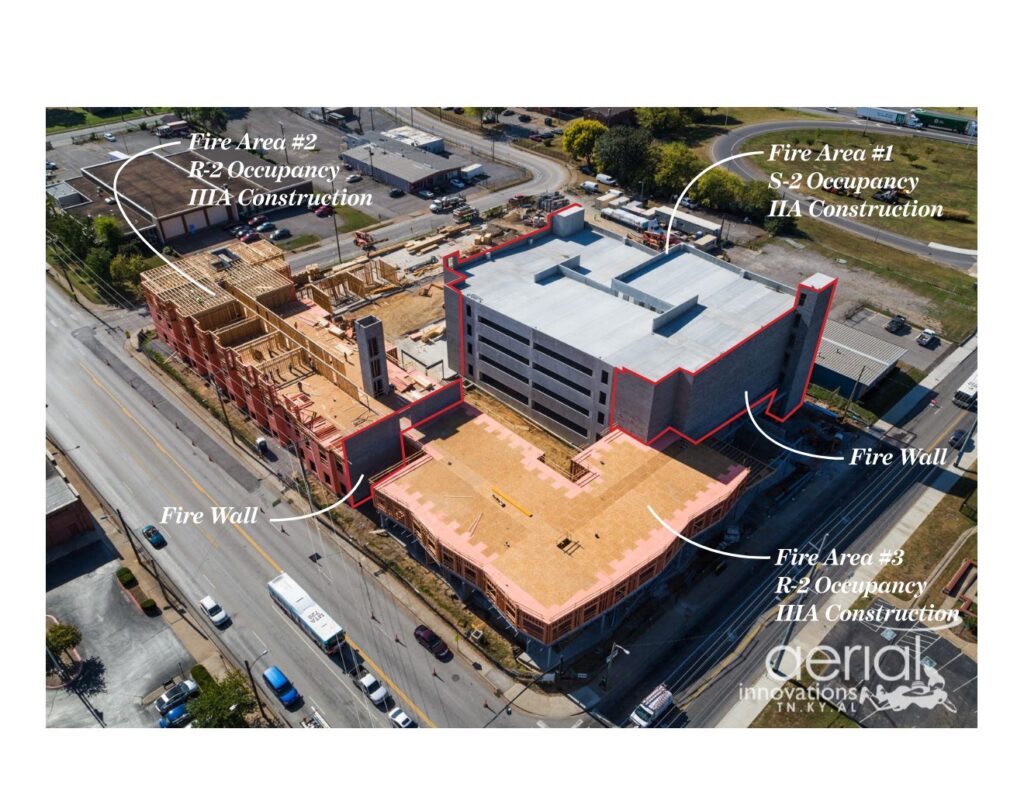
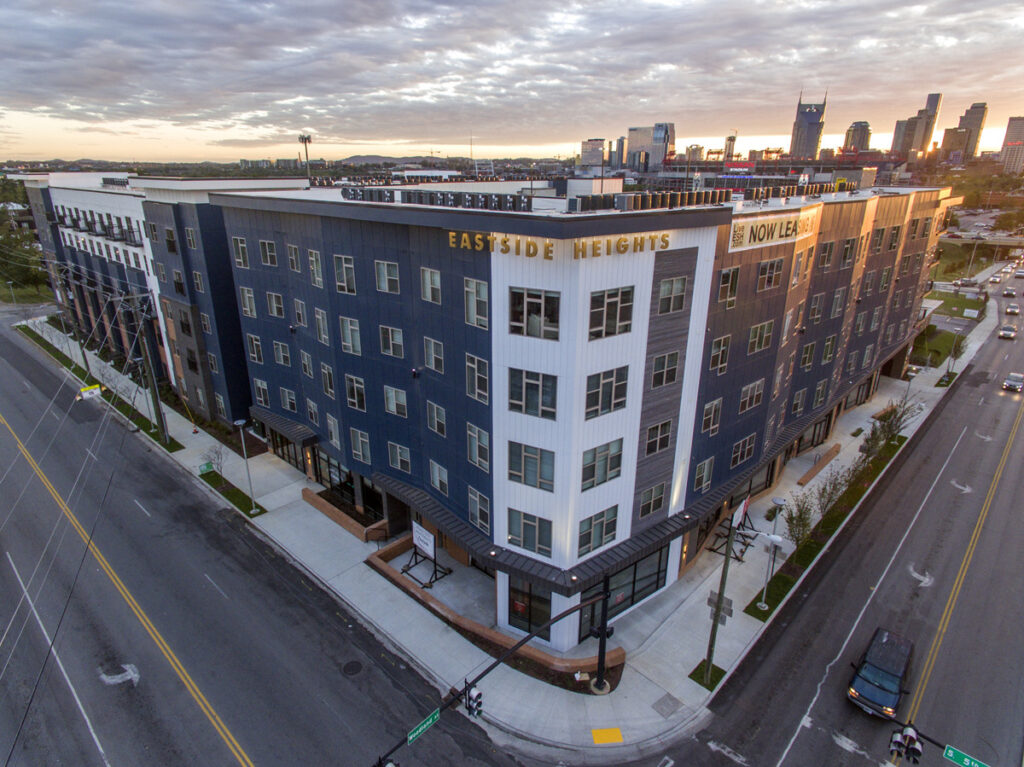
Eastside Heights is a five story Type IIIA apartment building with a structured parking garage that is type IIA construction. This meant that we would build the residential portions of the building out of wood and steel the keep the costs lower, and the parking garage out of concrete for durability. To classify the garage and residential as different construction types though, we needed to separate them with a fire wall (at that time the code required it to be 4-hr rated). Even after that though, the residential portion of the building was still going to be more than the allowed square footage both per floor and overall, even with the addition of a full NFPA-13 sprinkler system and the frontage increase from fronting onto three public streets, and so we had to add an additional fire wall to the building breaking it into two residential buildings and the one parking garage.
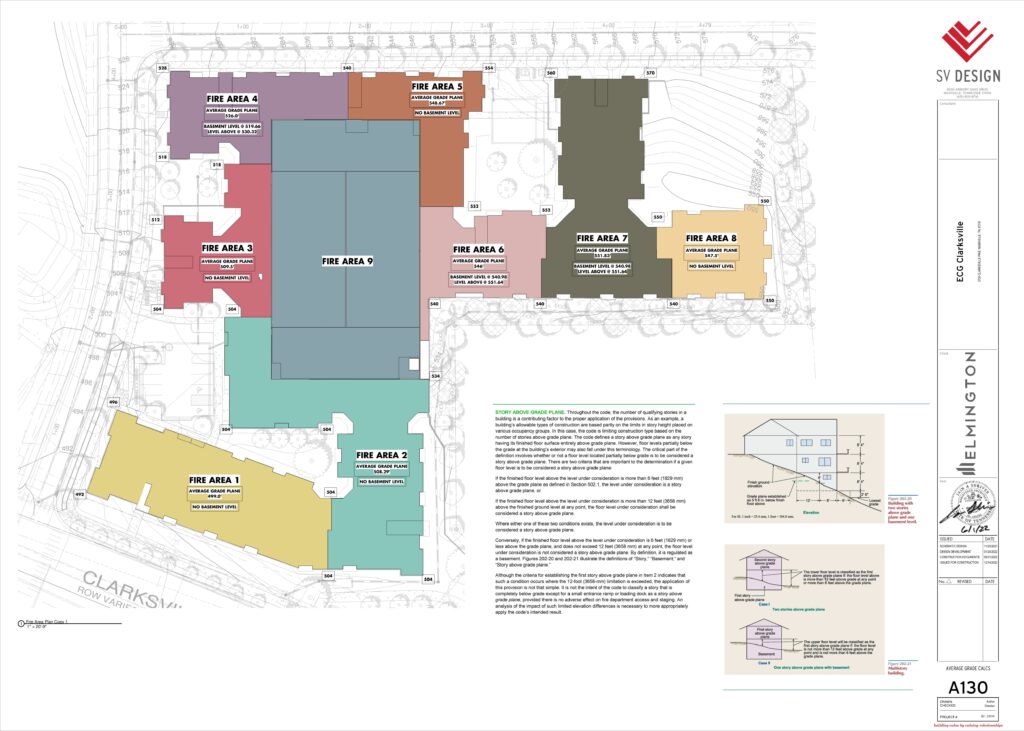
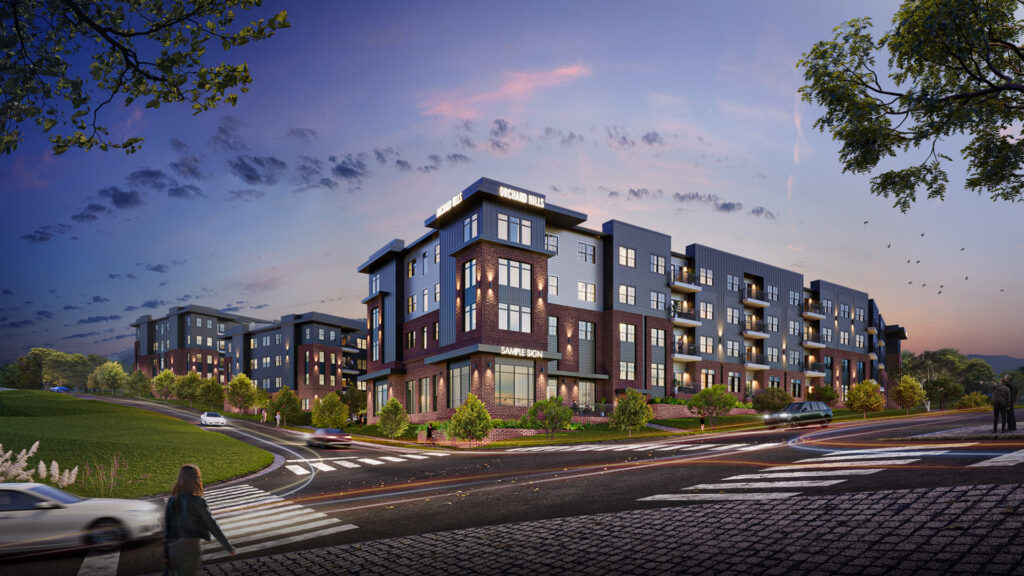
When it came to designing Clarksville Pike (now called North River Flats) things became even more complex. The overall building program was not much different from Eastside, a wood residential building with a concrete garage. However, the 4 Acre property had over 100 feet of elevation gain from the street face to the rear. This would be a challenge for any type of development, but we were tasked with fitting 250 Affordable apartments onto the site while maintaining wood construction, specifically Type VA if possible.
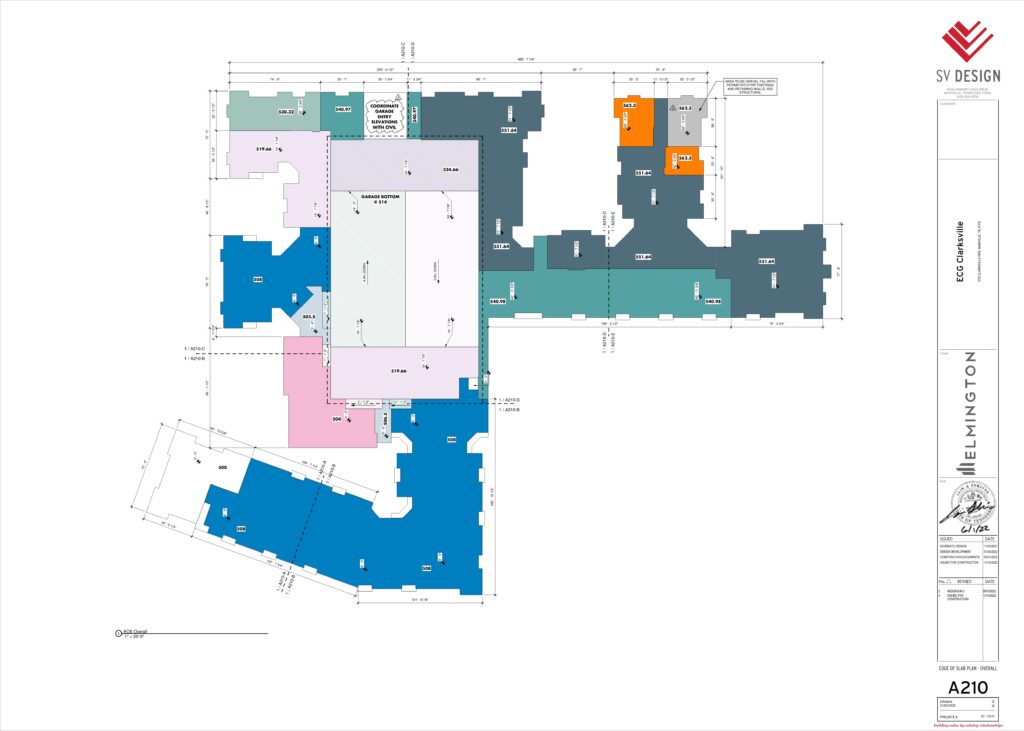
Knowing that in 2D and with back of the napkin math everything should fit on the site, we started by looking at the massing of the building and how we could manipulate the site grades. To classify the residential structure as Type VA we could not exceed four stories at any point, so we would have to add in several fire walls and step each new section of the building up a level to keep up with the hillside grades.
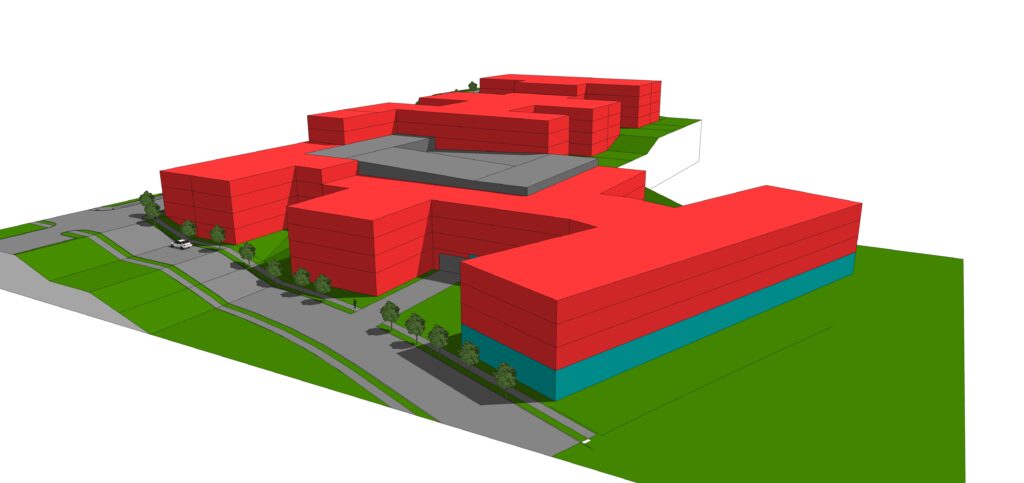
But remember how we said that basements do not count towards the number of stories? Well that became our secret trick. By adding in retaining walls, grading different parts of the site up or down, and having a lot of different slab-on-grade steps, we were able to add in a fifth story to different areas of the building and classify them as basements to stay as a VA building. Solving this 3D puzzle took time and coordination, but in the end we were able to break the building into 9 different fire areas, each with their own average grade plane, and maintained the wood framed construction requirement even as the building became 8 total floors.

Let’s Shape What’s Next
Have a difficult site but know there is a vision to unlock? From early strategy through execution, we help bring clarity to complex developments and create places that strengthen both people and performance.